
Facility &
Workspace Management

Your offices, desks, rooms and visitors — on one live map

A facility and workspace management platform that brings your organization's buildings, floors, desks, employees, meeting rooms and visitors into a single booking system — see who sits where, book a room or desk from your phone, check a visitor in with a code, and pull a space-utilization report in one click.
  • Independently licensed modules: start with the map, add more as you need it
  • Two-way integration with Microsoft 365, Google Workspace and Exchange
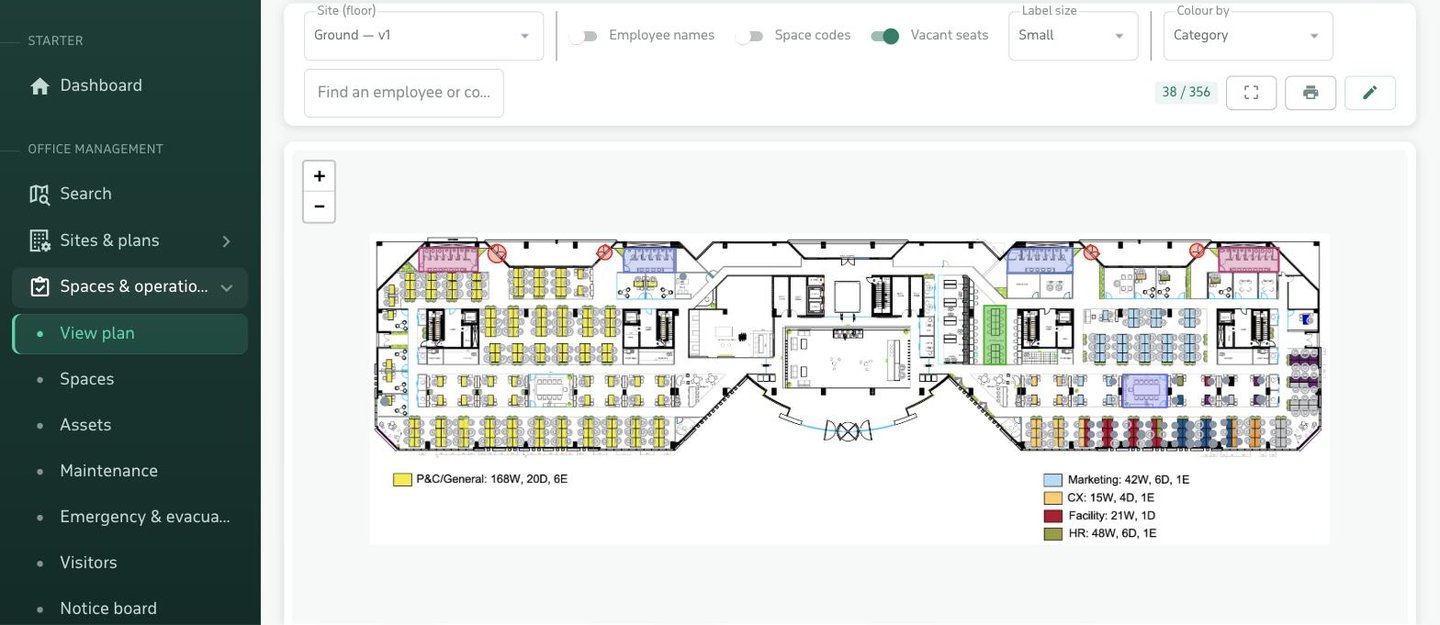
Interactive floor plan in OfficeUP: spaces colored by department, with seats and emergency exits
5interfaces on one shared data set
+20modules, enabled as you need them
3calendar platforms to integrate with
About the system

A real alternative to spreadsheets for facility and workspace management

In most organizations, the facility manager knows who sits where from an old file, employees find a free room by walking past it, and reception logs visitors in a notebook. OfficeUP replaces all of that with one live digital map connected to employees, bookings and visits — seen by each role from their own angle, with their own permissions.

For facilities & admins

A site tree from country down to seat, floor plans drawn right in the browser, employee assignment, assets and maintenance, emergencies, and utilization rates as hard numbers per floor and building.

For employees

Find a colleague on the map, book a room or desk from your phone, invite colleagues and guests who receive an entry code, and plan your office days.

For reception & security

A list of today's visitors and who's in the building now, QR check-in at the door, an instant notification to the host, and an evacuation plan with a live headcount per floor.

System interfaces

Five interfaces, one shared database

A booking made from any interface appears instantly in the others: what's booked from a phone shows on the room's door, in the admin dashboard, and in the usage report.

Admin dashboard

Every module, setting and report, with roles, permissions and a spatial scope for each admin.

Browser

Employee dashboard

Colleague search, the map, booking, invites, office days, visitors — logged in by a code sent to email.

Browser & mobile

OfficeUP app

A native app for employees with push notifications and QR codes, in Arabic and English, light and dark mode.

iOS · Android

Room-door tablet

Today's room schedule, its current status, instant booking, extend or end the meeting, and QR check-in.

Kiosk mode

Digital signage

Announcements and notices with playlists, plus available-room status shown on hallway and lobby screens.

Digital Signage
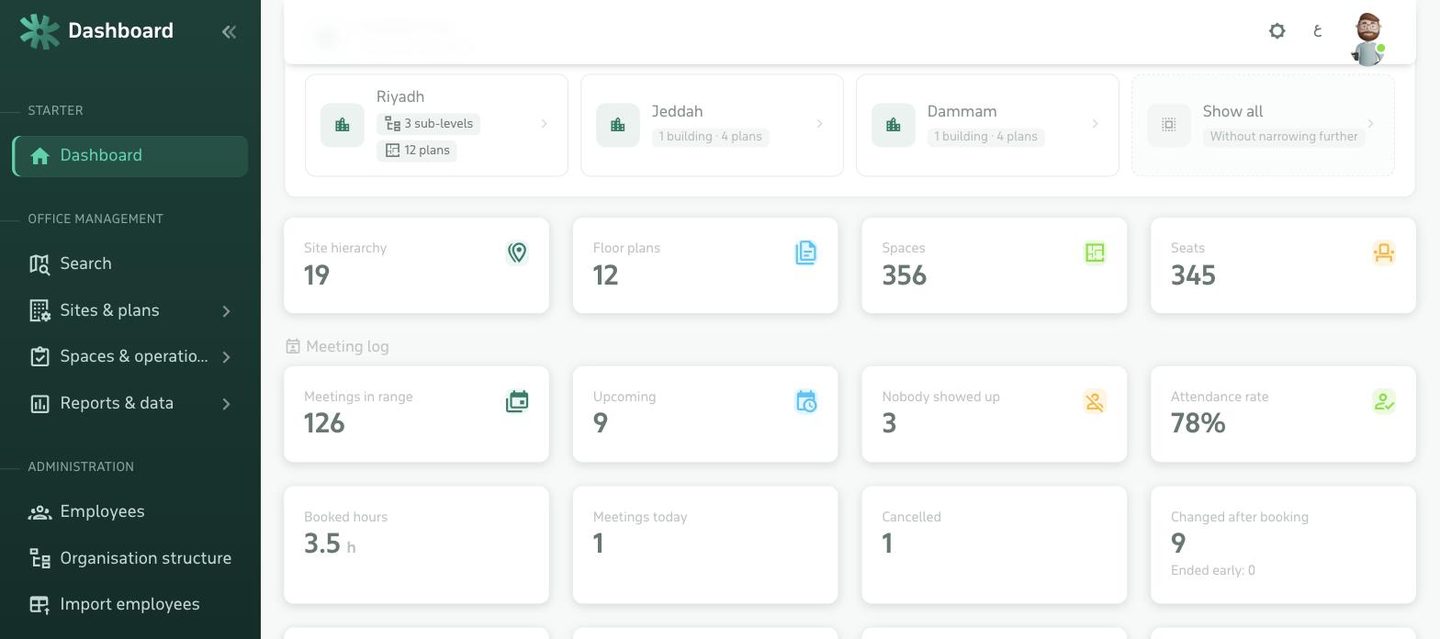
Facility management dashboard in OfficeUP: number of sites, plans, spaces and desks, plus meeting-room booking indicators
The dashboard: your organization's key numbers on one page
Modules

Everything you need to run your offices — enabled as you need it

Modules are licensed independently: an organization can start with the map and employee directory, then add room booking, visitors and the app whenever it needs to — with no system changes and no reinstall.

Facility management & floor plans

Site tree, floor plans, spaces and their categories

Site tree — from country down to room

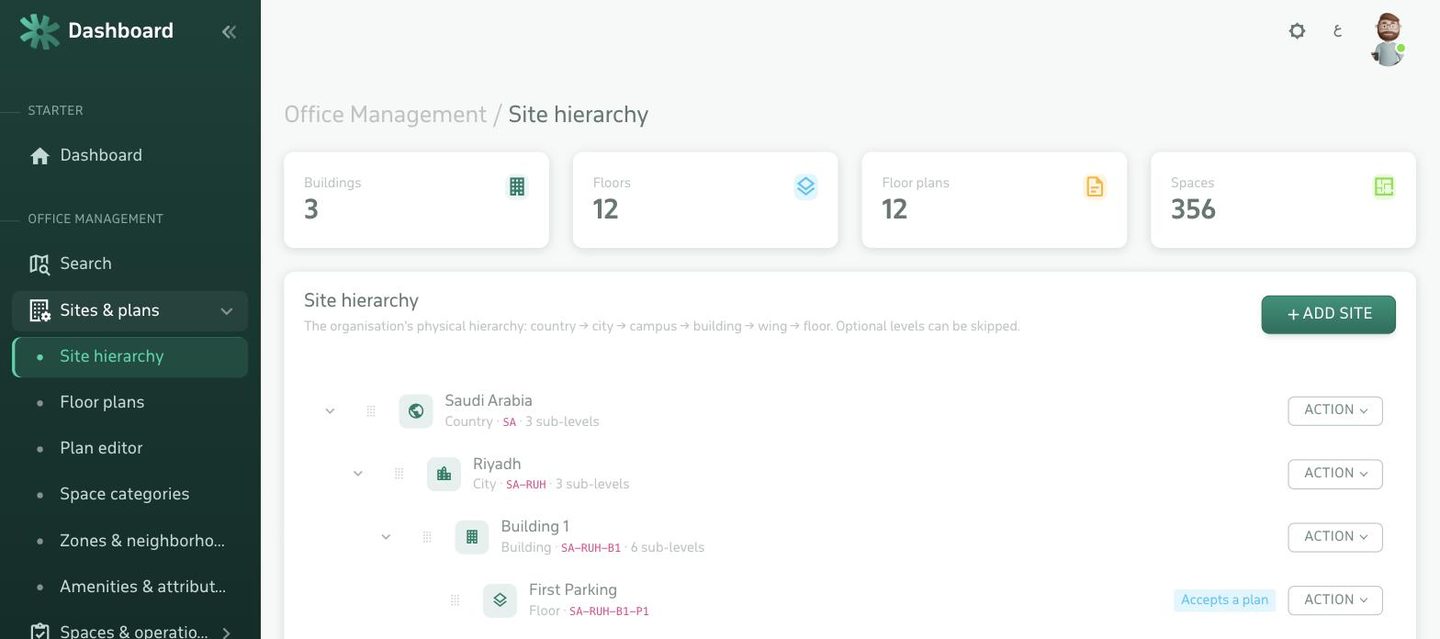
A flexible spatial hierarchy that lets each organization build its map as it really is: country, city, complex, building, wing, floor. Every level gets a full code, and can be dragged and reordered easily.

  • Auto-generated sequential codes like SA-RUH-B1-F0 used across every report and printout.
  • Optional levels: a single-building organization isn't forced to enter complexes and wings.
  • Each building's map location and access directions are inherited by its floors and rooms, and reach invitees in their messages.
Site tree in the facility management dashboard: country, city, building and floor with auto-generated codes

The site tree and its auto-generated codes

The plan editor — draw your spaces over the floor plan

Upload the floor plan as-is (an image or a PDF), then draw spaces on top of it right in the browser: offices, rooms, desks, corridors, emergency exits, cameras. No CAD software and no drawing experience needed.
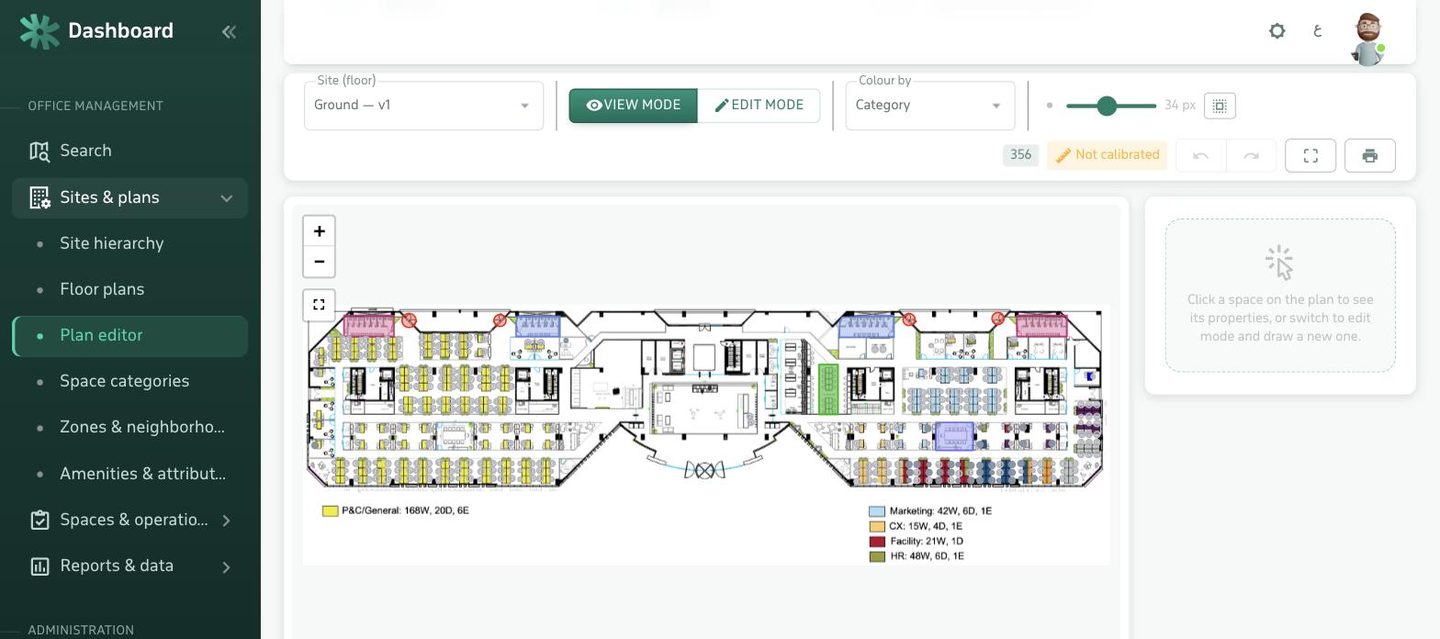
  • Multiple shapes: polygon, rectangle, a point for a desk, a line for a path.
  • Undo/redo, meter-based scale calibration, and automatic area calculation.
  • Copy a whole floor with its spaces to a similar one, and import spaces from a file.
Floor plan editor: drawing rooms, offices and desks over the plan image right in the browser

Drawing spaces over the floor plan in the browser

Spaces & categories — every space has its own identity

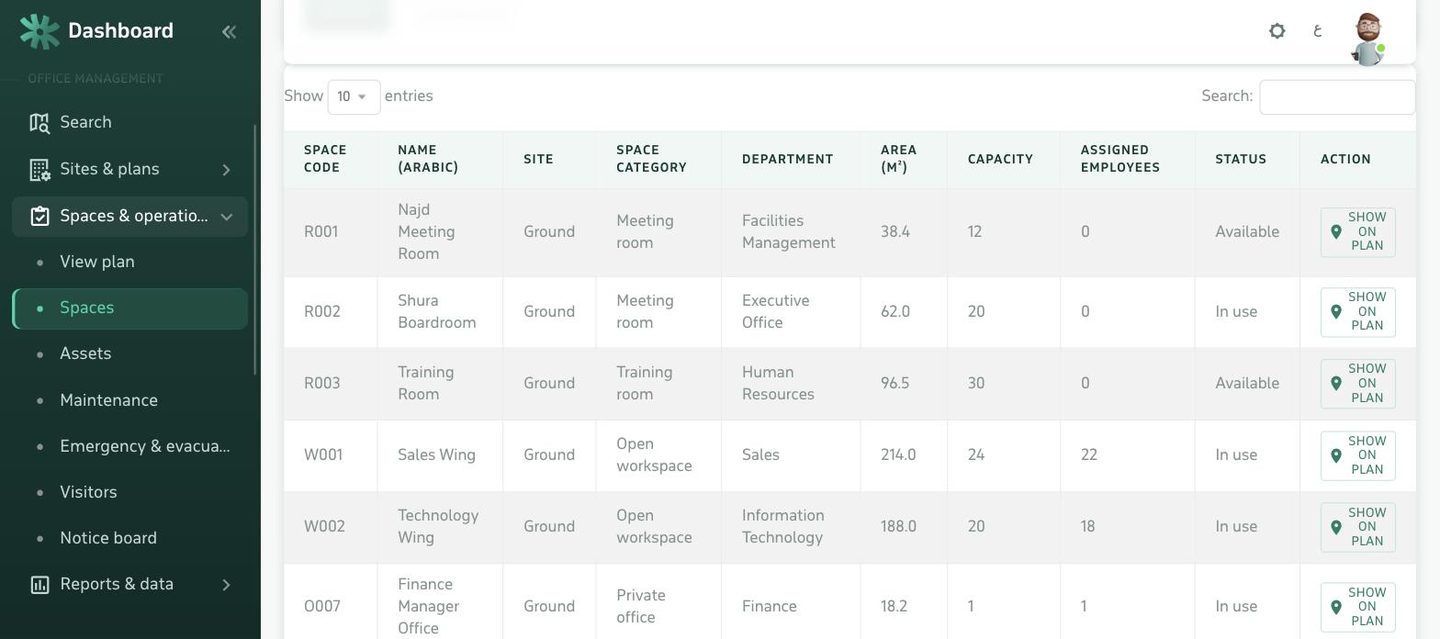
Every drawn space has a code, category, department, capacity and area in square meters, plus real photos if the organization wants them. Categories are defined from the dashboard with no coding: what's bookable, what counts toward utilization, and what has restricted access.
  • Zones and neighborhoods within a floor ("the sales wing") used in search and booking.
  • Room amenities and features (screen, video conferencing, whiteboard, accessible) used as booking filters.
  • A space list filterable by location, category, department and status, linked directly to its spot on the plan.
Space list: code, category, department, capacity and status for each space

Spaces and the utilization rate per level

Interactive plan viewZoom, pan, and search by employee or code, plus color the plan by category, department or occupancy, and show names and free seats.
Printing & PDFPrint the plan to page size with a color legend, and export the seating chart for each floor as a file ready for distribution.
Cameras & photosPin camera locations on the plan, and real room photos shown to employees before they book.

Employees & org structure

Who works for you, where they sit, and who they report to

Employee directory & seat assignment

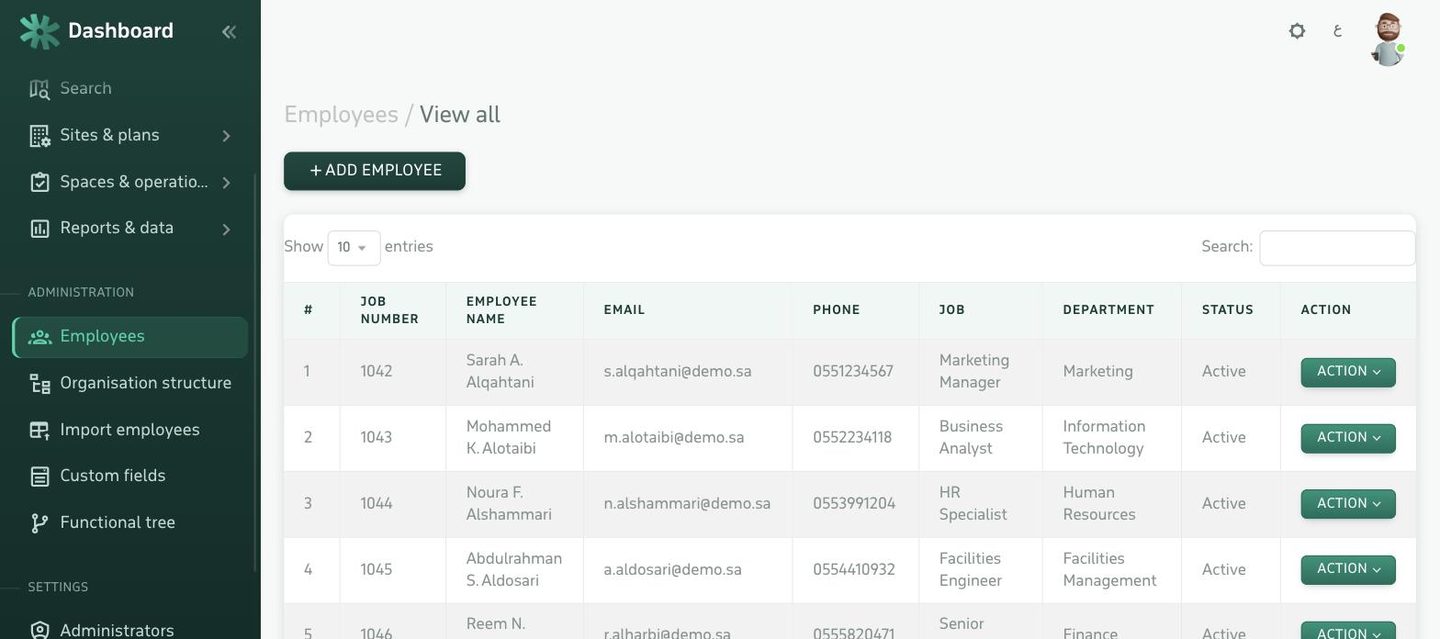
Employee data in Arabic and English, with department, job title and manager, plus extra fields each organization defines for itself. Every employee gets a seat on the plan, so their spot is found by search.
  • Import thousands of employees from an Excel file with column matching and a preview before saving.
  • Flexible extra fields (text, list, date…) shown in forms, cards and exports.
  • An employee card that brings together their spot, department, manager and how to reach them.
Employee directory: employee ID, email, phone, job title and department

The employee card and directory list

Org chart & reporting structure

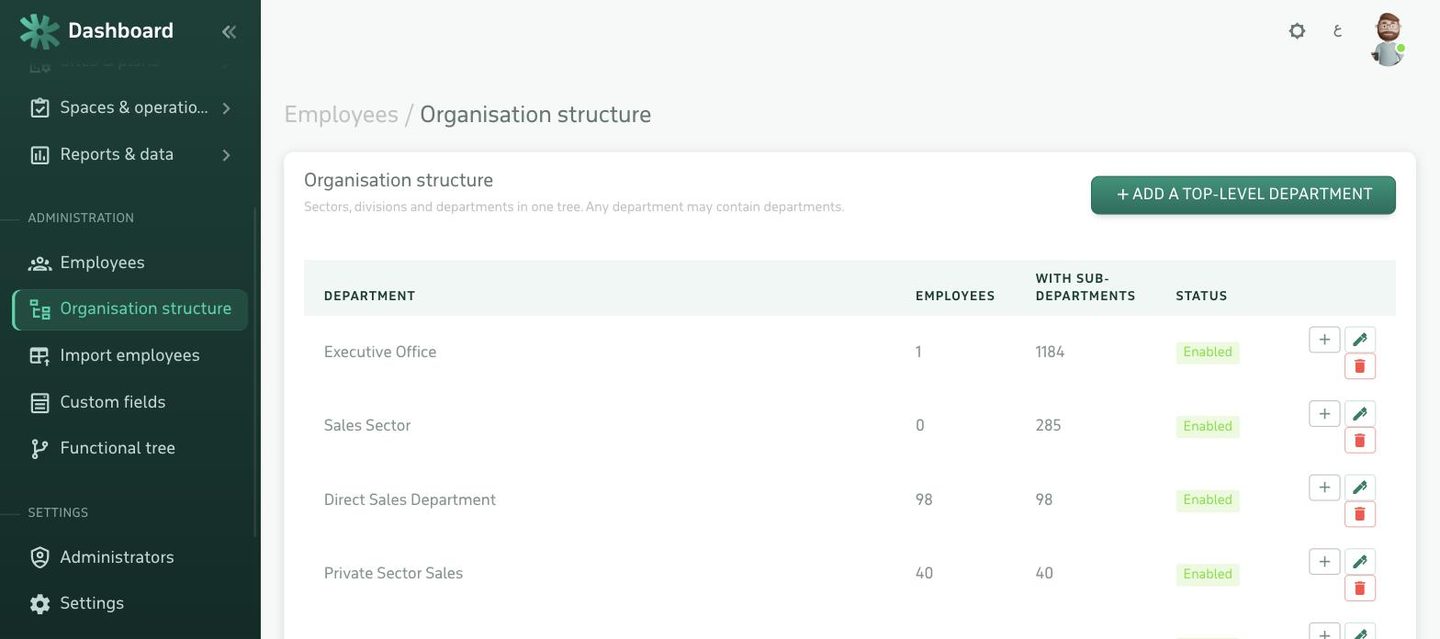
Sectors, divisions and departments in one tree with each department's headcount including sub-branches, plus an interactive org chart showing who reports to whom, zoomable and focusable on a specific branch.
  • Departments link to spaces: coloring the plan by department shows how they're spread across floors.
  • Import the structure from a file, and export the tree as an image or a print-ready file.
  • Each department's headcount is calculated with its sub-branches, so the real size of a division is clear, not just its own team.
Org chart: sectors, divisions and departments with headcount per branch

The reporting tree with headcount per branch

Meeting room & desk booking

From a phone, a browser, or the room door — the result is the same

Room booking & attendee invites

An employee picks a room from the plan or from a list filtered by capacity, amenities and zone, then invites colleagues and guests. Every invitee gets a message with their own QR entry pass, directions to the room and a plan snippet, plus a calendar file (.ics) that adds to Outlook or Google in one click.
  • Recurring meetings, and editing or canceling a meeting with automatic notice to invitees.
  • Per-room booking policies: open, closed, or requiring approval, plus rooms restricted to certain employees or teams.
  • Check-in by scanning a code at the room door, with automatic release if nobody shows up.
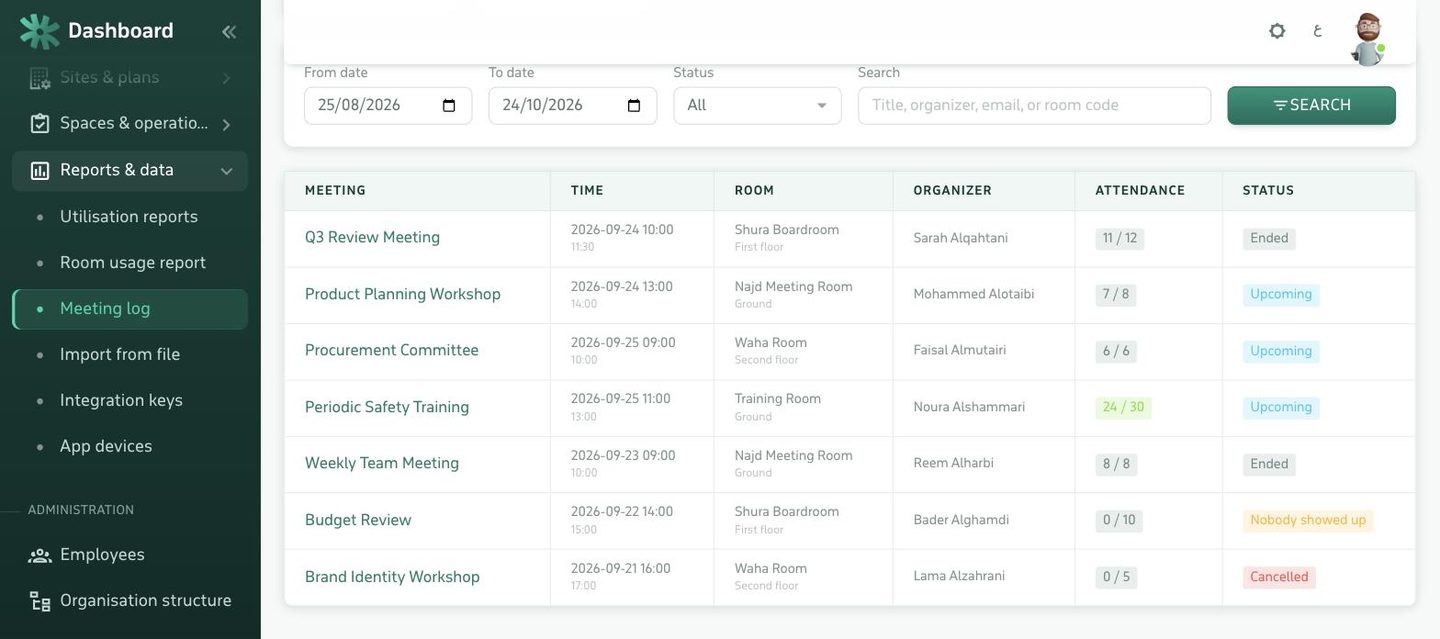
  • A full record of every meeting: who created it, who was invited, who accepted or declined, and who attended.
Meeting log and room bookings by time, organizer, attendance and status

Today's schedule for every room — conflicts are impossible by design

Office days & flexible desks

For organizations working a hybrid model: employees mark which days they're in the office, remote, or on leave, so management can see the week's peak attendance and measure it against space capacity. With flexible-desk booking, an employee reserves a desk for a given day instead of a fixed seat.

  • A weekly attendance chart showing peak days.
  • "Who's in" for a given day: useful for coordinating team meetings.
  • Permanently-assigned desks alongside bookable ones, with check-in.
Sun Mon Tue Wed Thu Week's peak 218 employees on Monday · capacity of two floors: 240

Office days: planned attendance for the week

Visitors, signage & emergency planning

Visitors, screens, emergencies, assets and maintenance

Visitor management

An employee invites their guest ahead of time, and the guest receives a message with an entry code, time and location. At reception, scanning the code checks them in and instantly notifies the host. The visitor history is kept: a repeat guest can be found by name, email or phone next time.
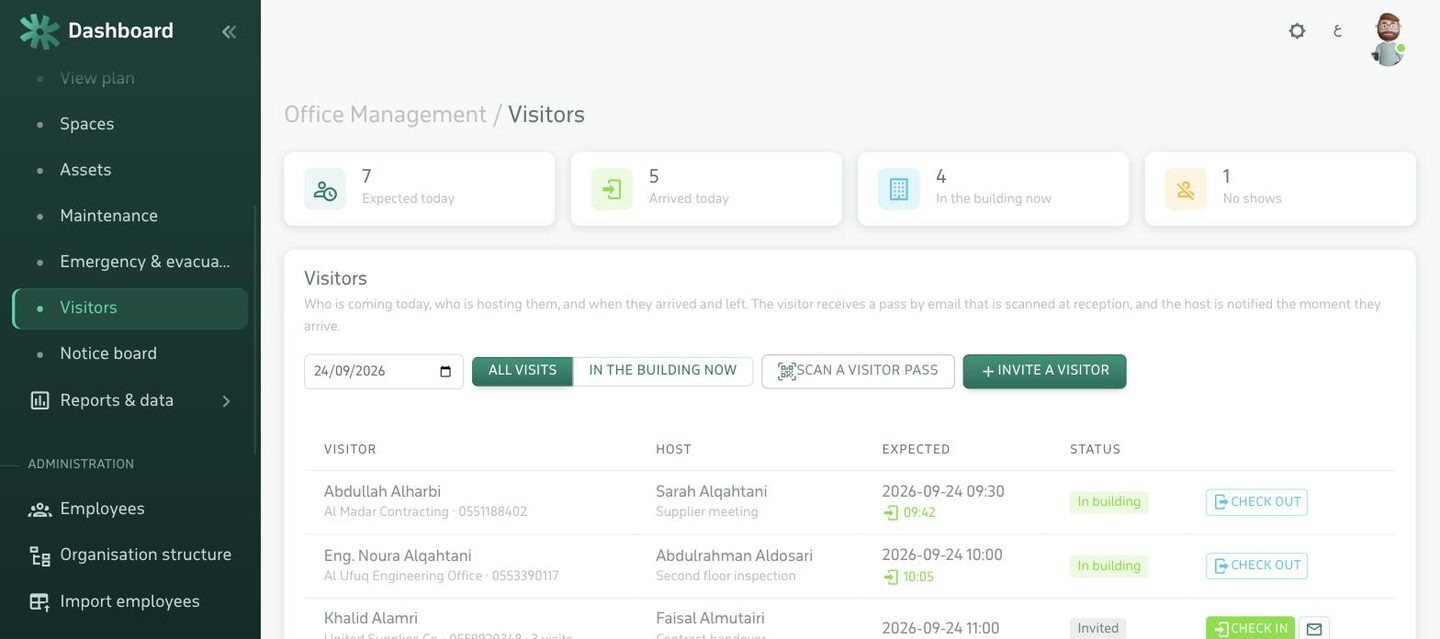
  • Today's visitors, who has arrived, and who's in the building now — the list read at evacuation time.
  • ID number and a visitor badge number, with automatic checkout at day's end.
  • Works from the admin dashboard, the employee dashboard, and the app.
Visitor management: today's visitors, arrivals, and who's in the building now, with host and time

The visitor pass, and who's in the building right now

Announcement board & digital signage

A content library for notices and posters with display windows, and playlists assigned to screens by location. The screen also shows which rooms are free right now, and runs on any TV or tablet.
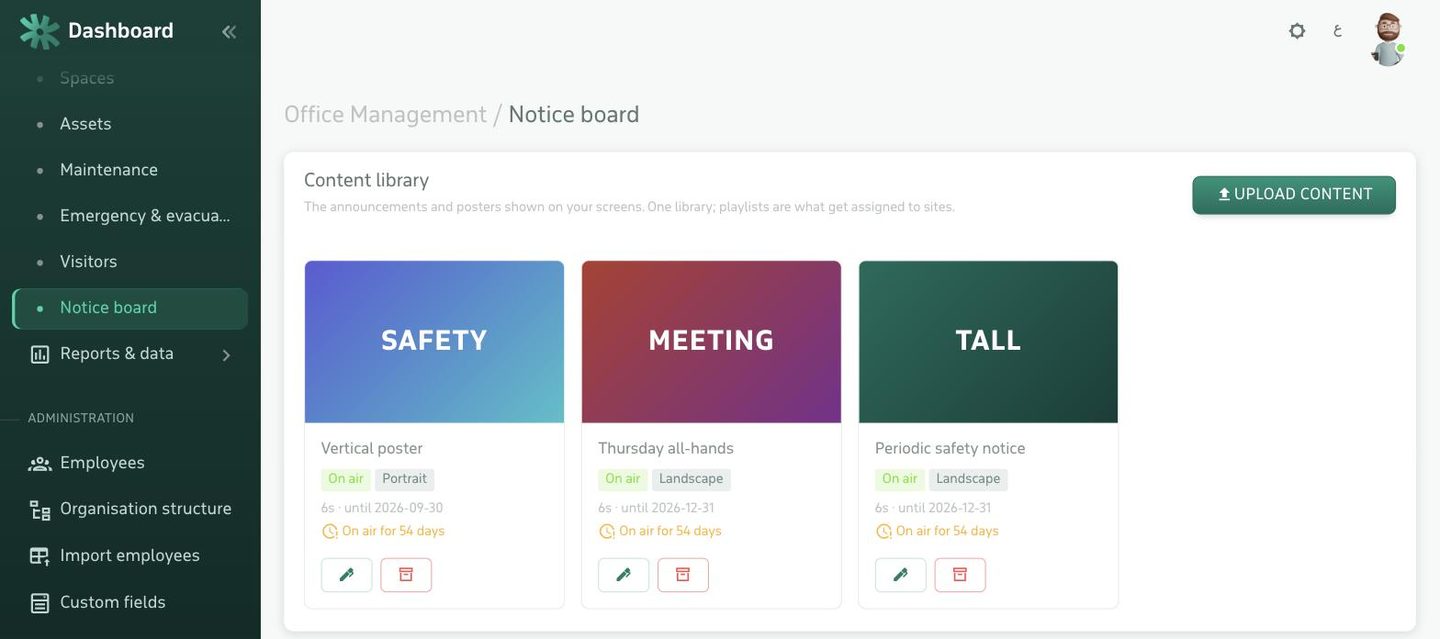
  • Landscape and portrait content with a start and end date.
  • A separate playlist per building or floor, updated automatically without touching the screen.
  • Runs in any browser: a smart TV, a small PC behind the screen, or a tablet.
Announcement board and signage content library with display windows and playlists

A hallway screen: company announcements and room status together

Emergency & evacuation

Each floor's readiness, shown by the number of marked emergency exits, safety items and occupant count, plus a printable evacuation plan showing exits on the plan itself.
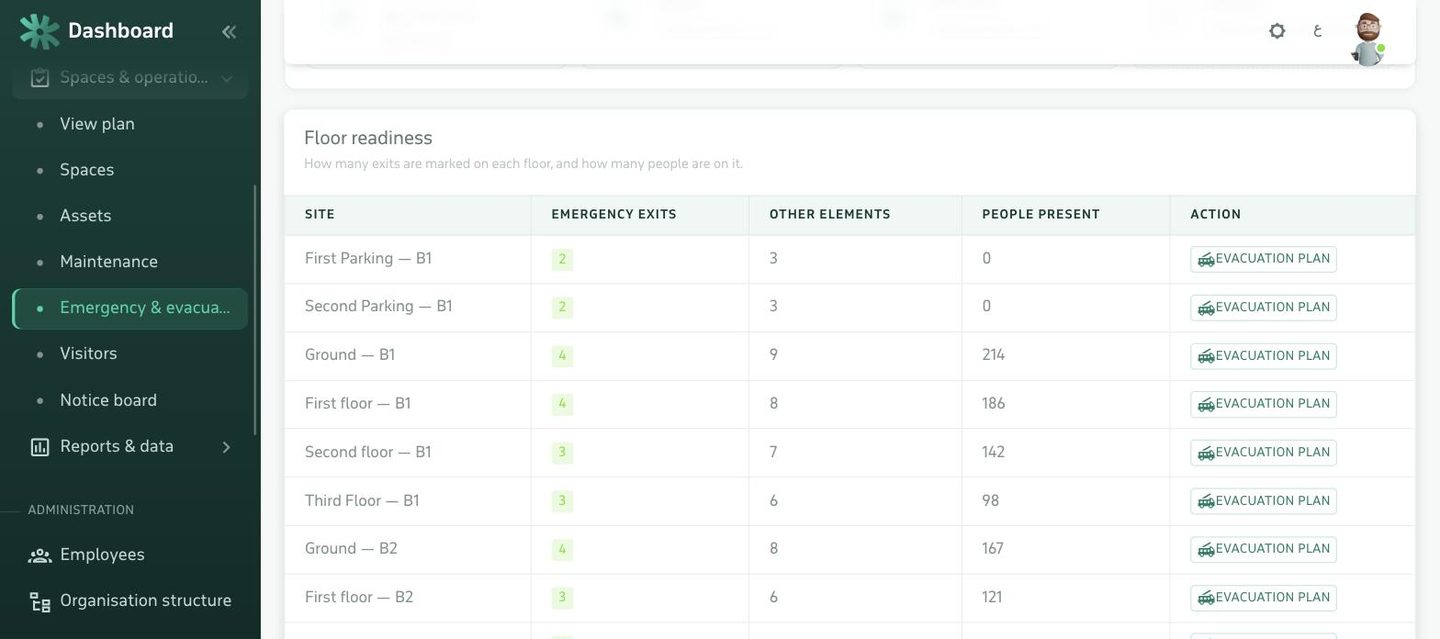
  • Exits and assembly points are part of the plan itself, not a separate document that goes stale.
  • Employee headcount is combined with the visitor list inside the building to account for everyone during an evacuation.
  • A readiness dashboard flags floors missing safety items before anyone has to ask.
Floor evacuation readiness: emergency exits, safety items and occupant count

Floor readiness and occupant count at evacuation time

AssetsA record of devices and equipment for each space: type, serial number and condition, plus its location on the plan.
MaintenanceMaintenance tickets linked to a space or asset, with status, priority and tracking through to resolution.
Wayfinding to the roomIn every invite: the building's map location, text directions to the floor, and a plan snippet showing the room door.

Space-utilization reports & dashboard

The numbers you get asked for, ready before you're asked

Utilization reports & export

How many spaces on each floor, what capacity, how many occupied and how many free, and the utilization rate — for any level of the tree, or overall. Every report exports to Excel or PDF in a presentation-ready format.
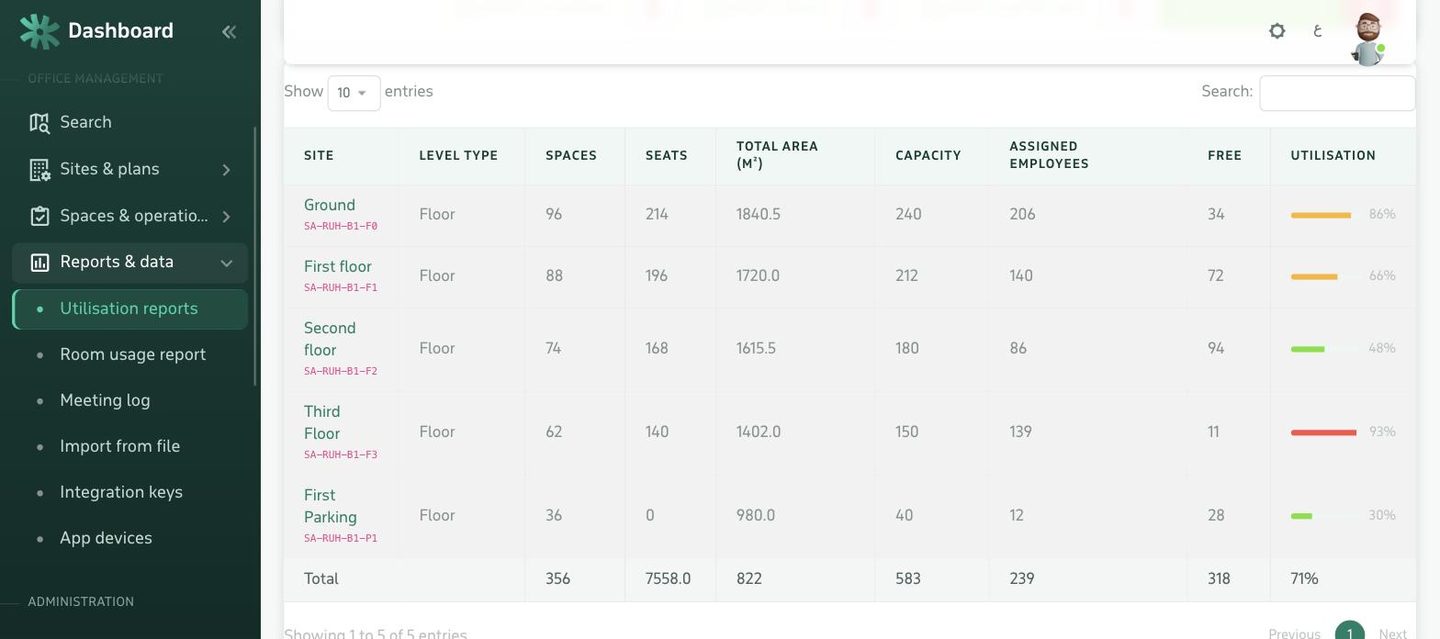
  • Export utilization, spaces, employees, and the seating chart.
  • A room-usage report: booked hours, average attendance, no-shows, cancellations, and last-minute bookings.
  • Every report respects the scope selector: a single building, a city, or the whole organization.
Space-utilization report per floor with capacity, vacancy, and utilization rate

The utilization report — one click to Excel or PDF
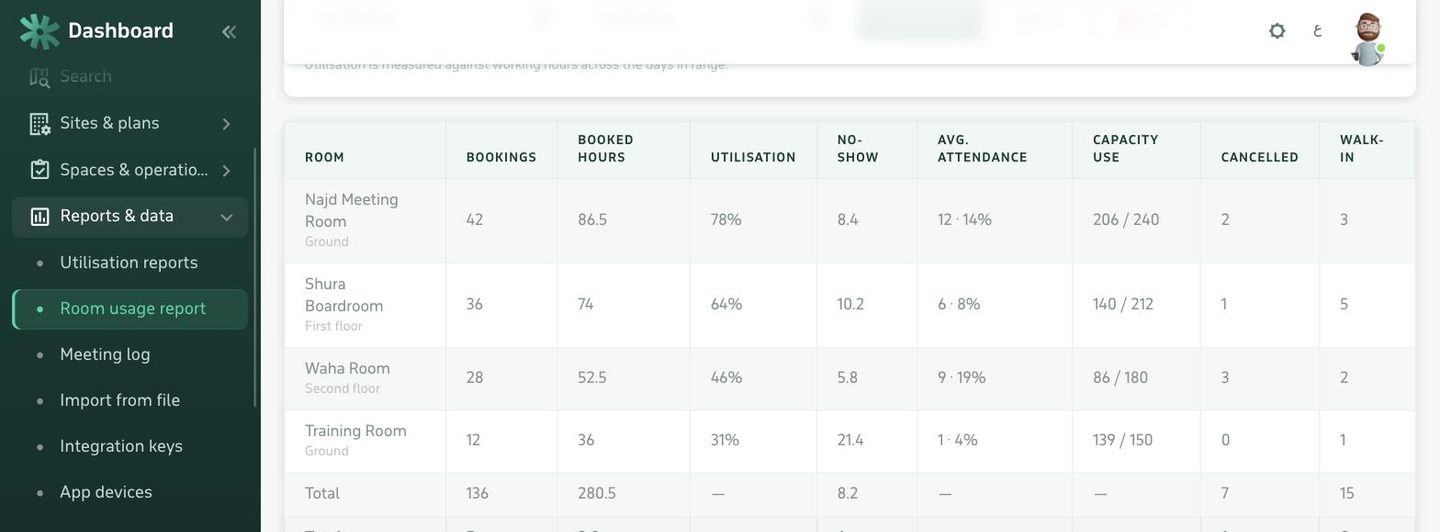
Meeting-room usage report: number of bookings, booked hours, utilization rate, and no-shows per room
Room usage report: from bookings to no-shows and last-minute bookings
DashboardThe admin's first screen: number of sites, plans, spaces and desks, plus meeting indicators (upcoming, unattended, and attendance rate).
Scope selectorEvery number is read within the chosen scope — a building, a city, or the whole organization — with no separate reports per branch.
Seating chartExported for each floor as a file ready for distribution to departments or printing at the floor entrance.

Permissions & audit

Who sees what, who did what, and when

Admins with roles and spatial scope, and a record of every action

Each admin has a role (owner, manager, editor, viewer…) with editable permissions, and a spatial scope that limits them to a specific building or city. Every sensitive admin action is logged: who did it, on what, and when.
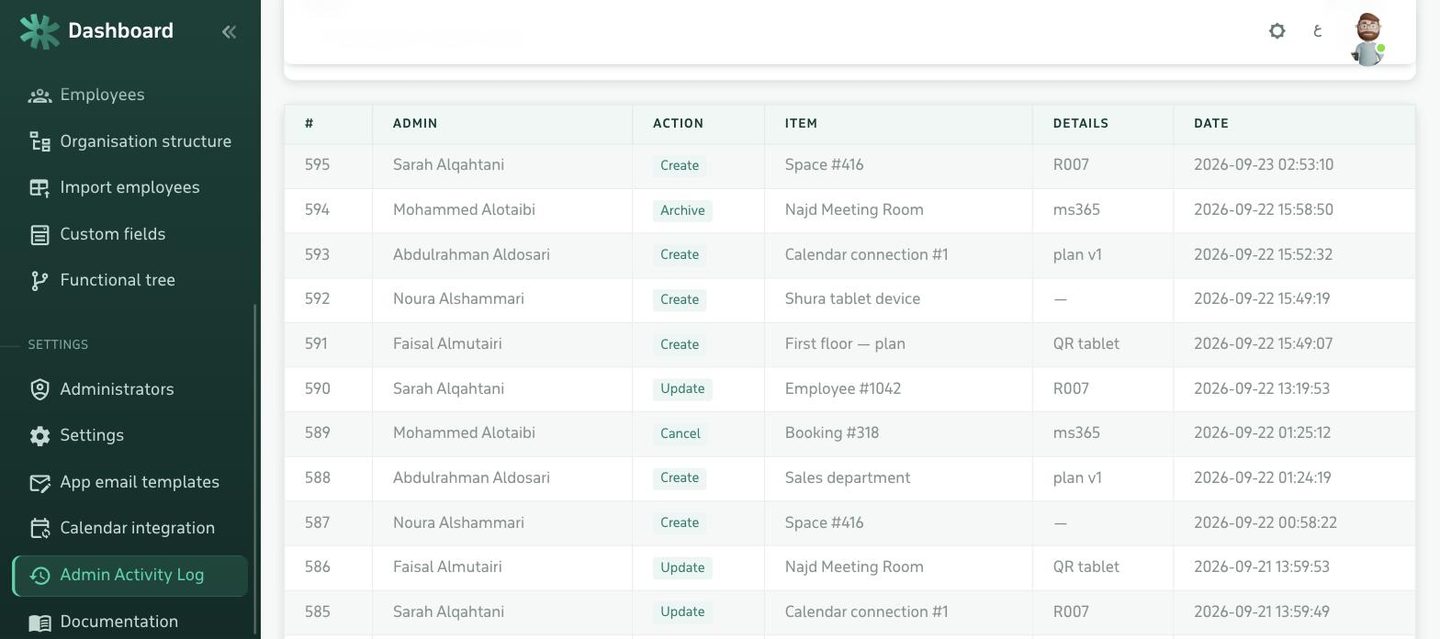
  • An activity log filterable by item type, action, admin and date, with search over the description.
  • Employees log into the dashboard and app with one-time codes sent to email — no passwords to forget or leak.
  • App devices are registered by name, and any device can be revoked instantly from the dashboard.
Admin activity log: who performed each action, on which item, and when

The activity log and admin scope

Employee dashboard

Every employee finds what they need without asking anyone

A lightweight dashboard that works from a browser and a phone, logged in with a code sent to email. Its services unlock based on what the organization enables.

"Where does my colleague sit?"

Instant-suggestion search by name, email or employee ID takes you straight to your colleague's seat on the floor map with their card. The map is colored the same way as in the admin dashboard, with options to show names, codes and free seats.

  • Home: your next meeting, and rooms available right now.
  • Book a room or desk, "My meetings", and "My invites" with accept/decline.
  • Office days, inviting visitors, and a meeting pass with an entry code.
  • In-dashboard notifications: who accepted your invite, who declined, and who checked in.
Search a colleague's name or email…

The office map after searching for a colleague

OfficeUP app

The app in every employee's pocket, and on every room door

One app for iOS and Android with two modes: employee mode for booking, invites and notifications, and room-device mode that turns any tablet into a door display. A device is activated by scanning a code from the admin dashboard — no passwords.
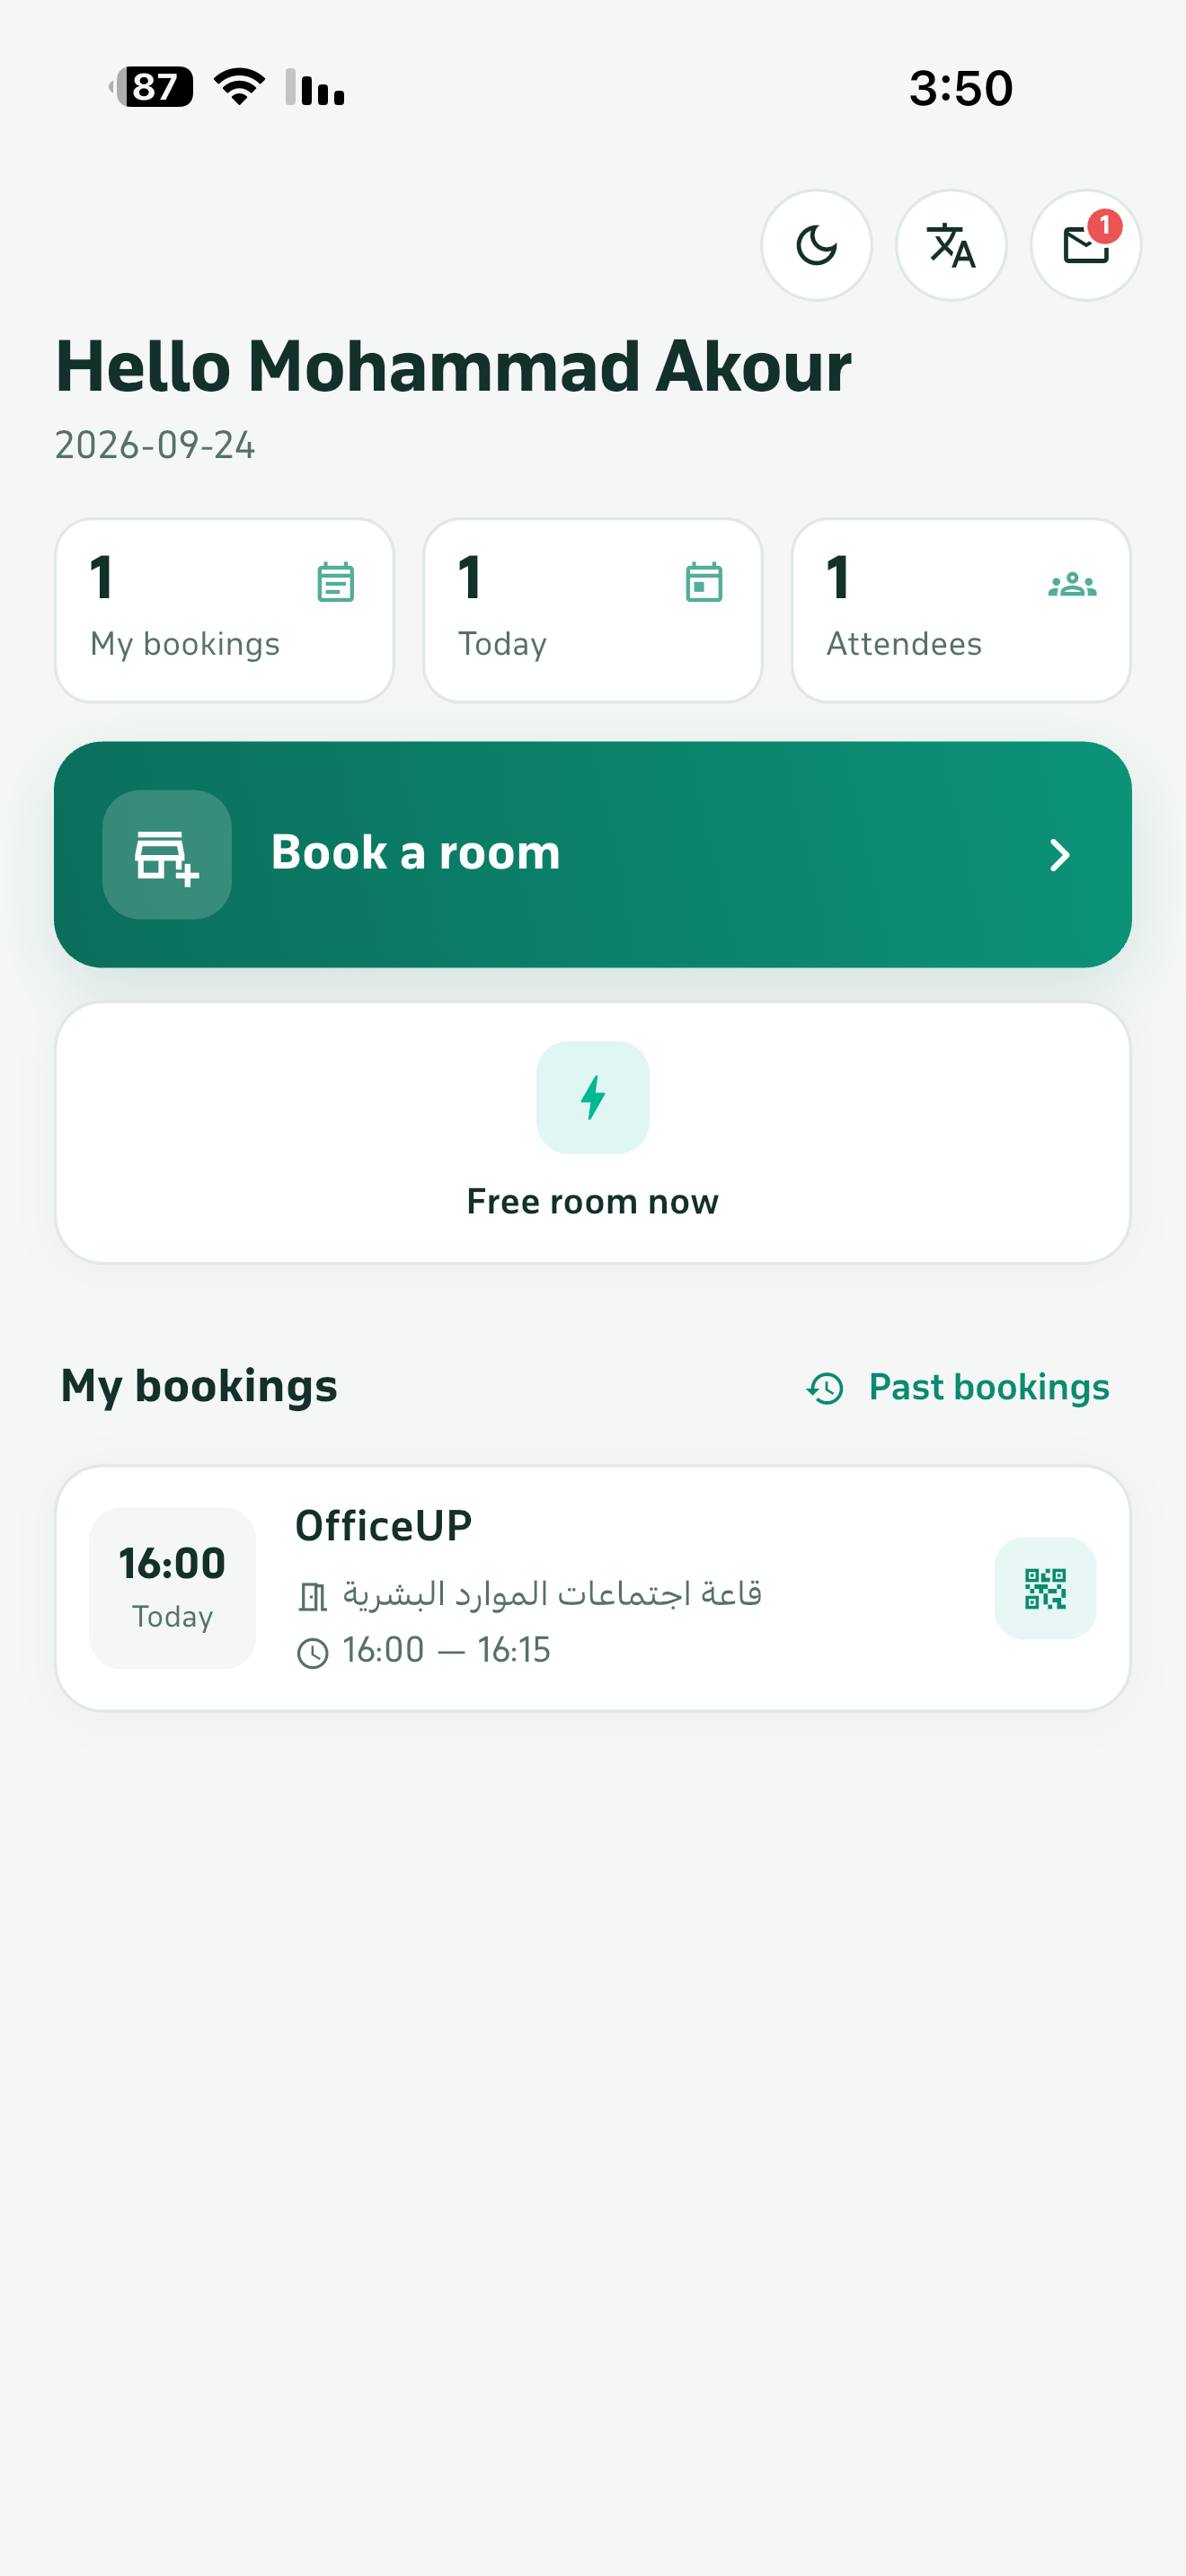
Home: your upcoming meetings, and quick access to booking and office days HomeYour upcoming meetings, and quick access to booking and office days
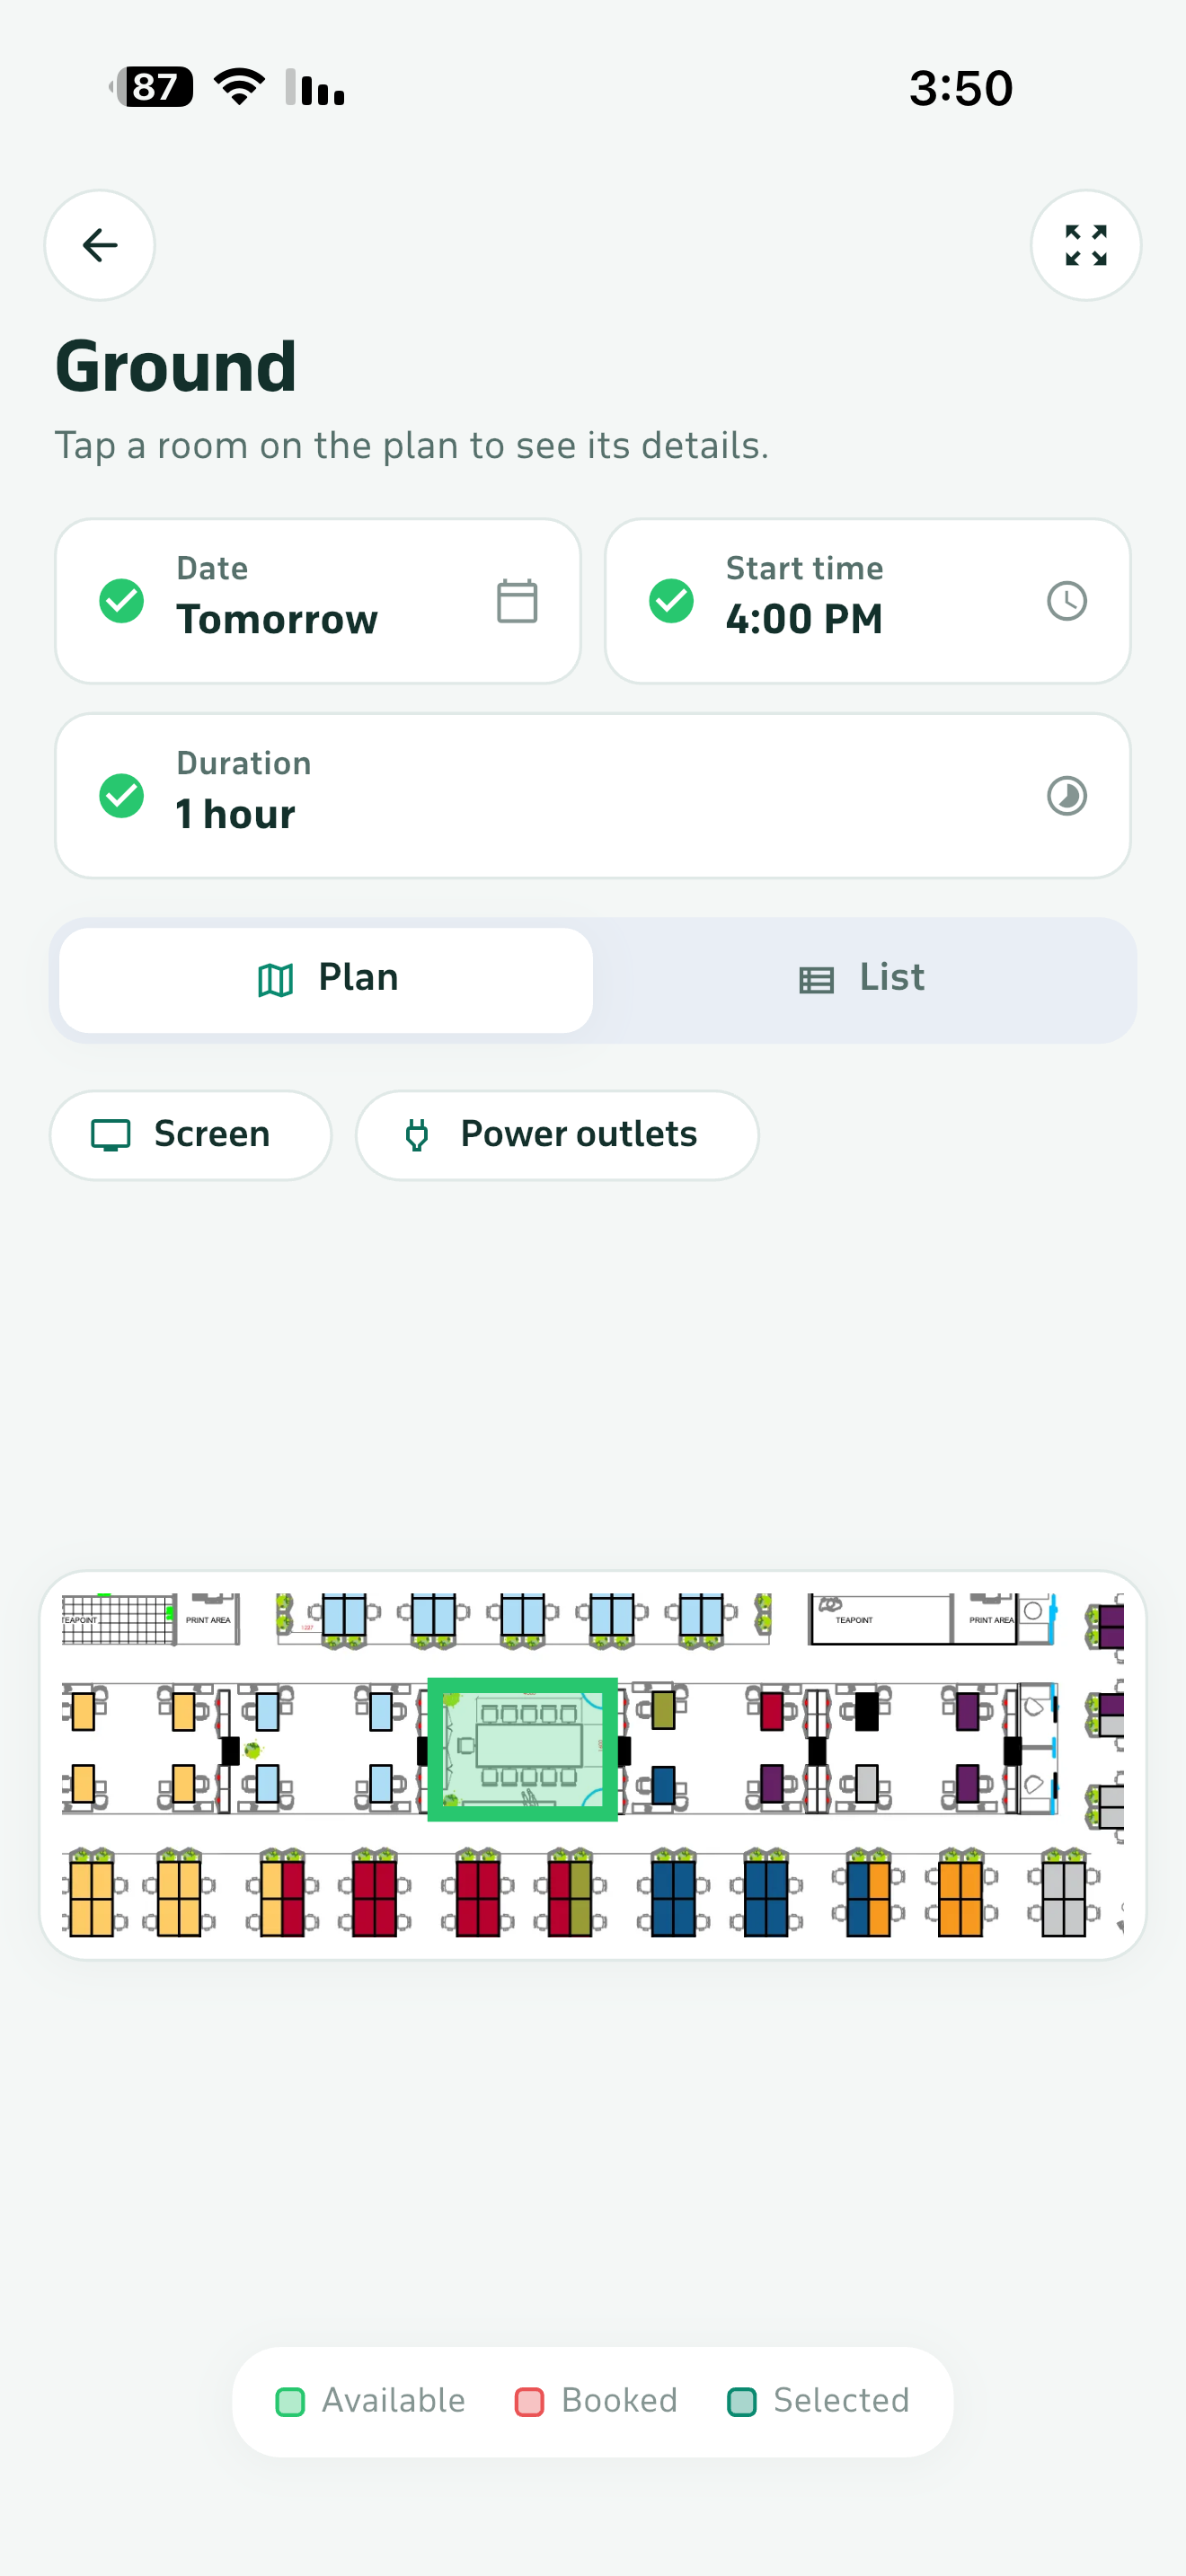
Booking from the plan: pick the room from the floor Booking from the planPick the room from the floor: free, occupied, capacity and amenities
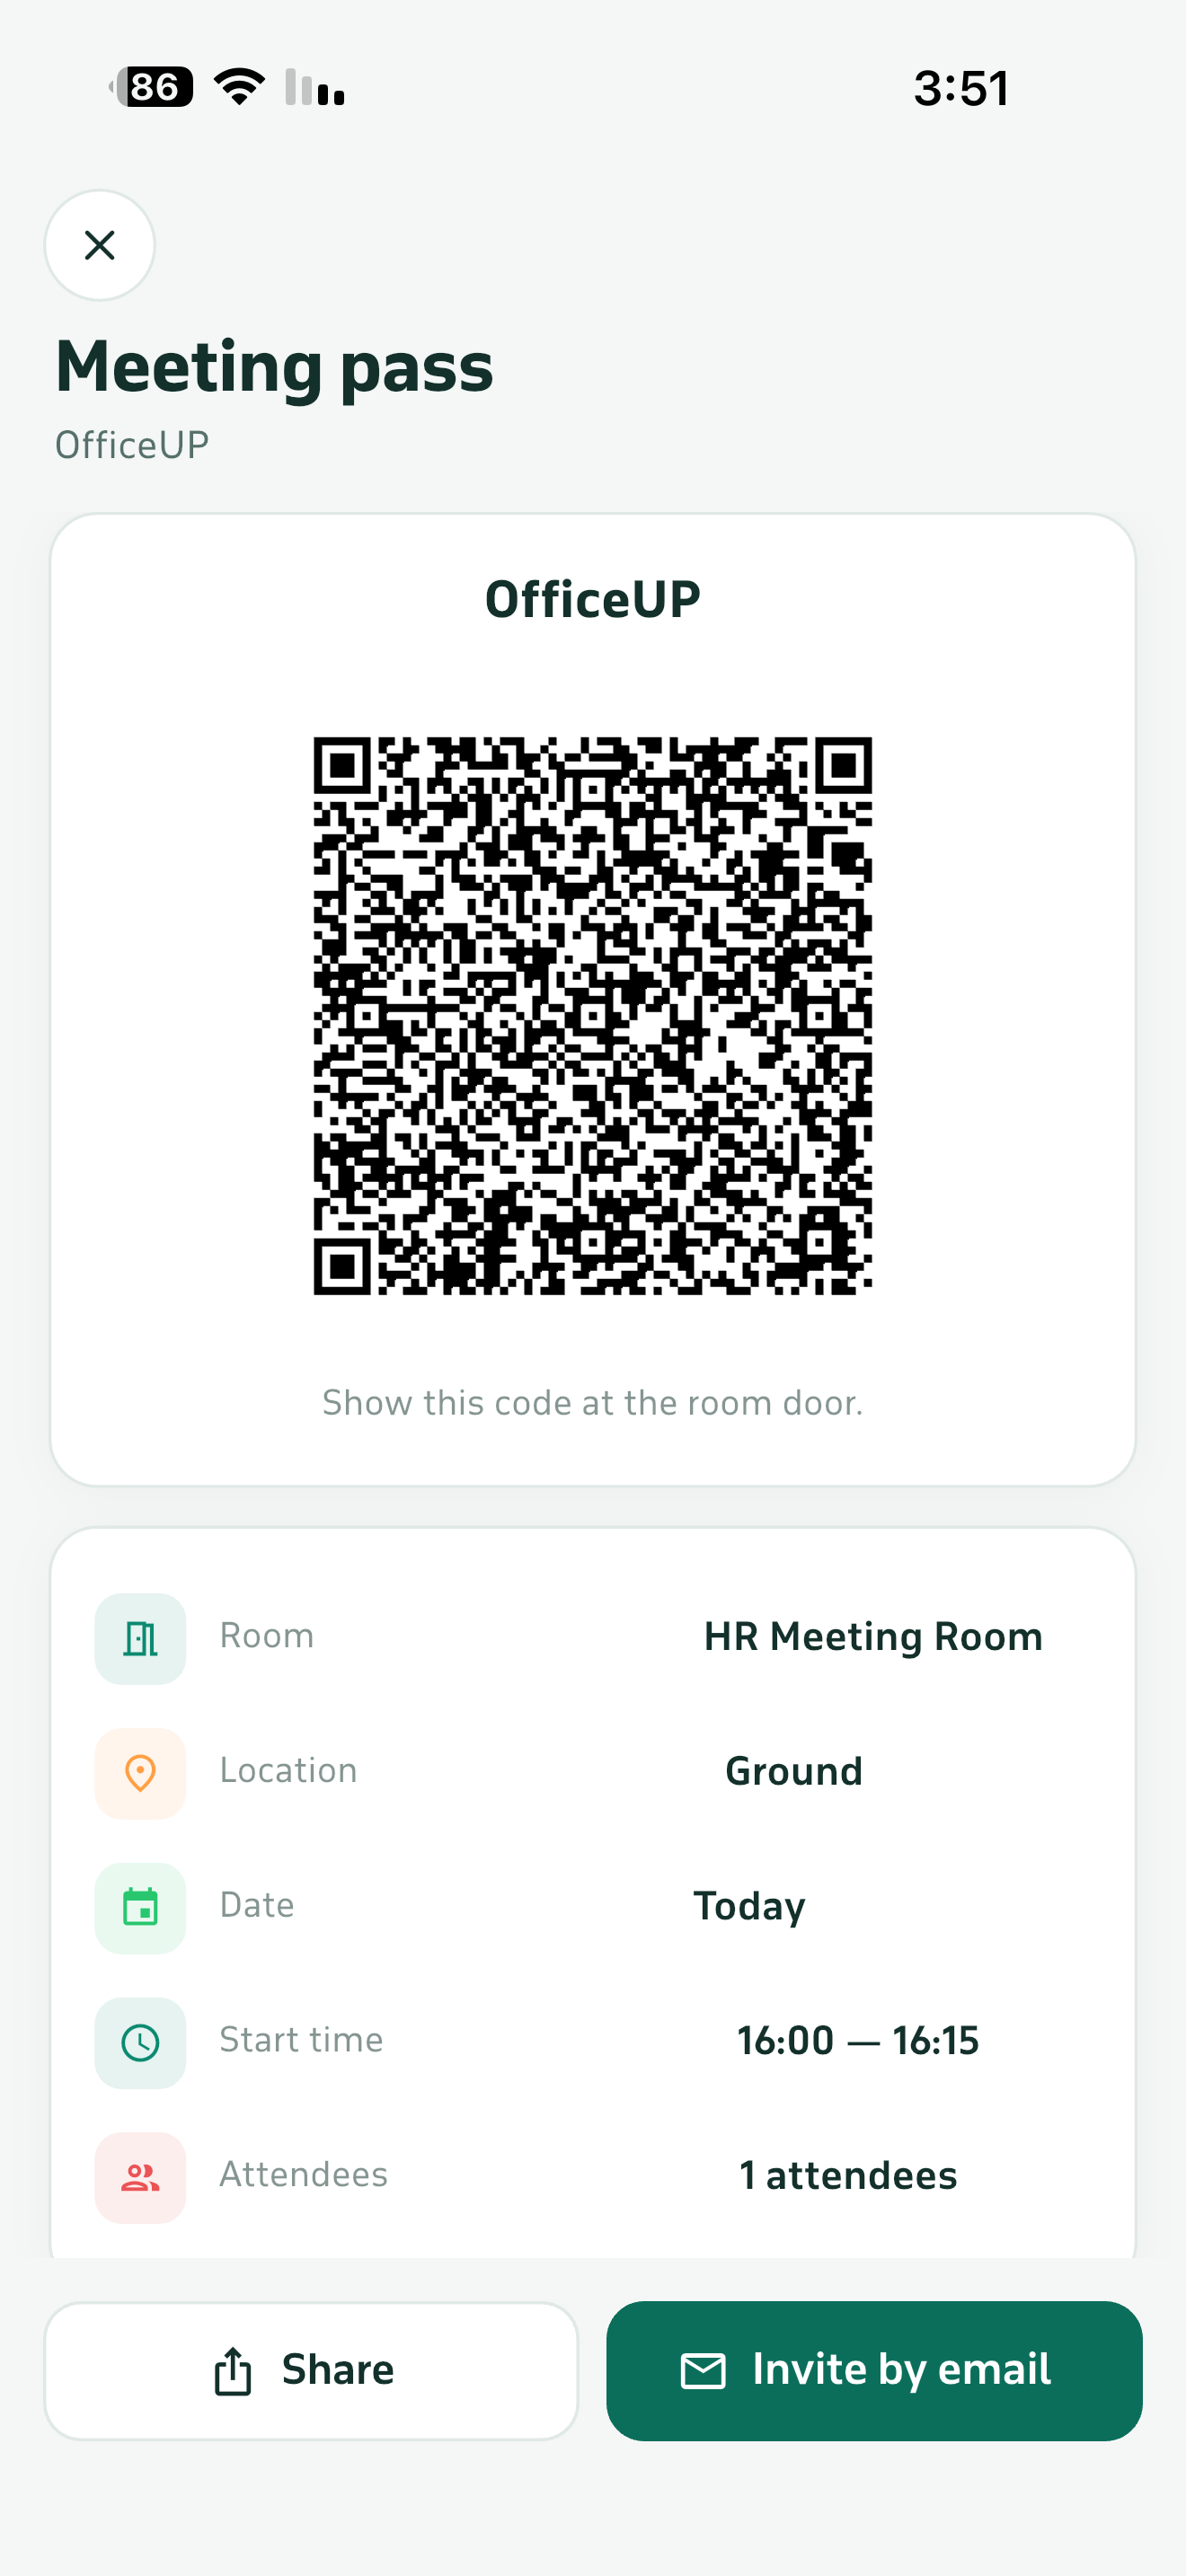
The meeting pass: a code scanned at the room door The meeting passA code scanned at the room door to check in, and to share the invite
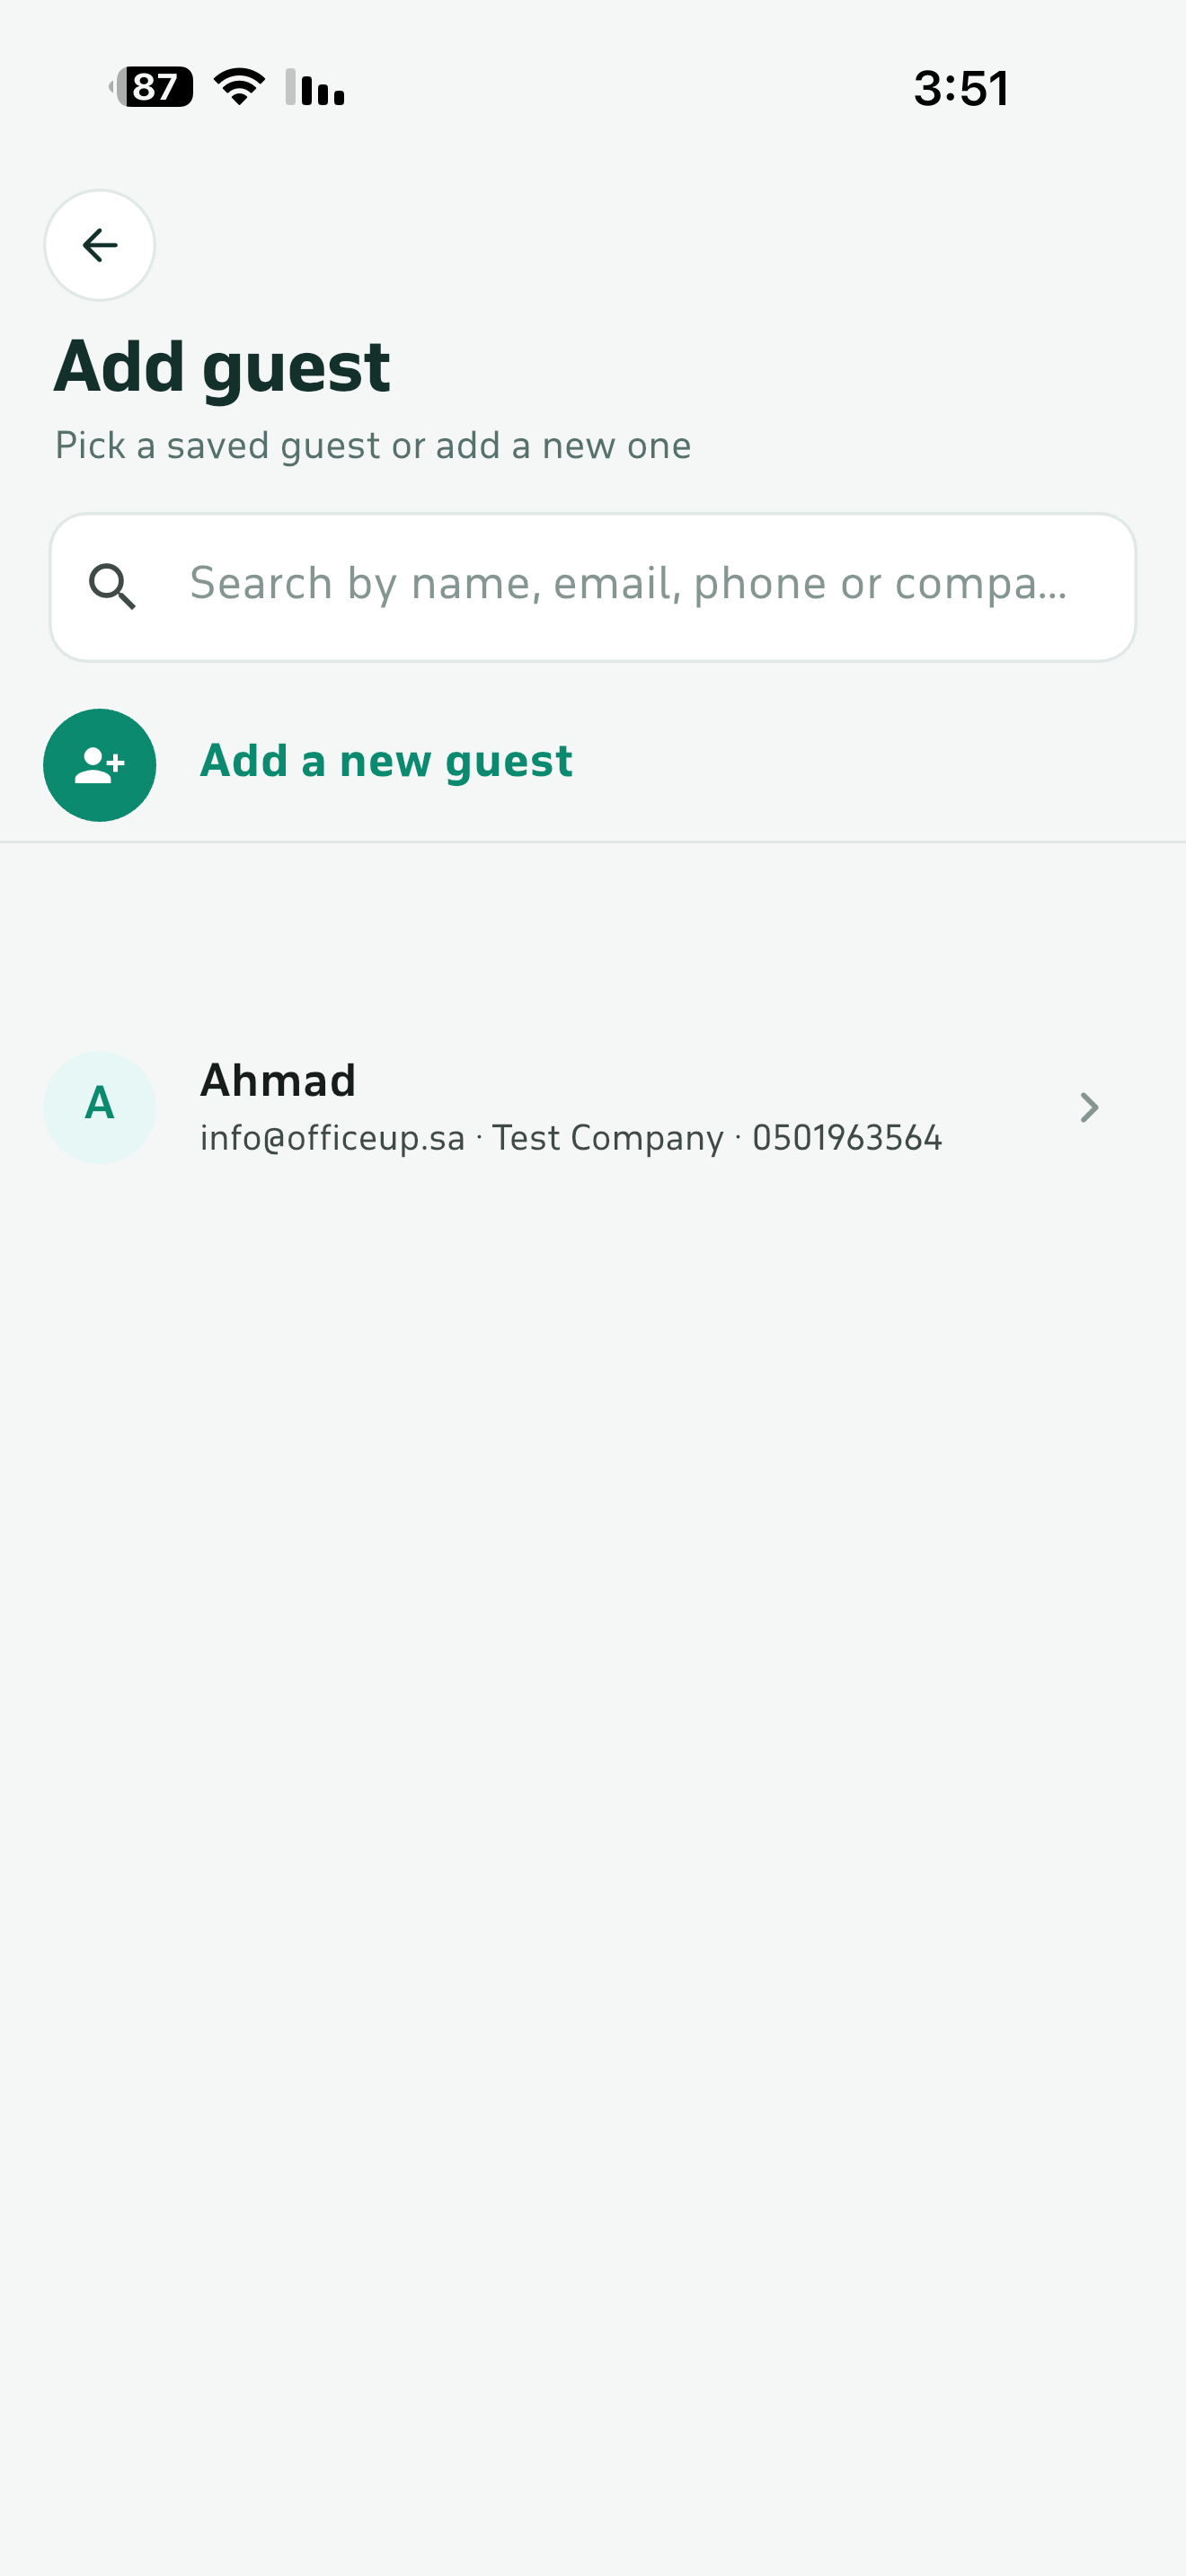
Invitees: search a colleague by name or email InviteesSearch a colleague by name or email, or pick a saved guest
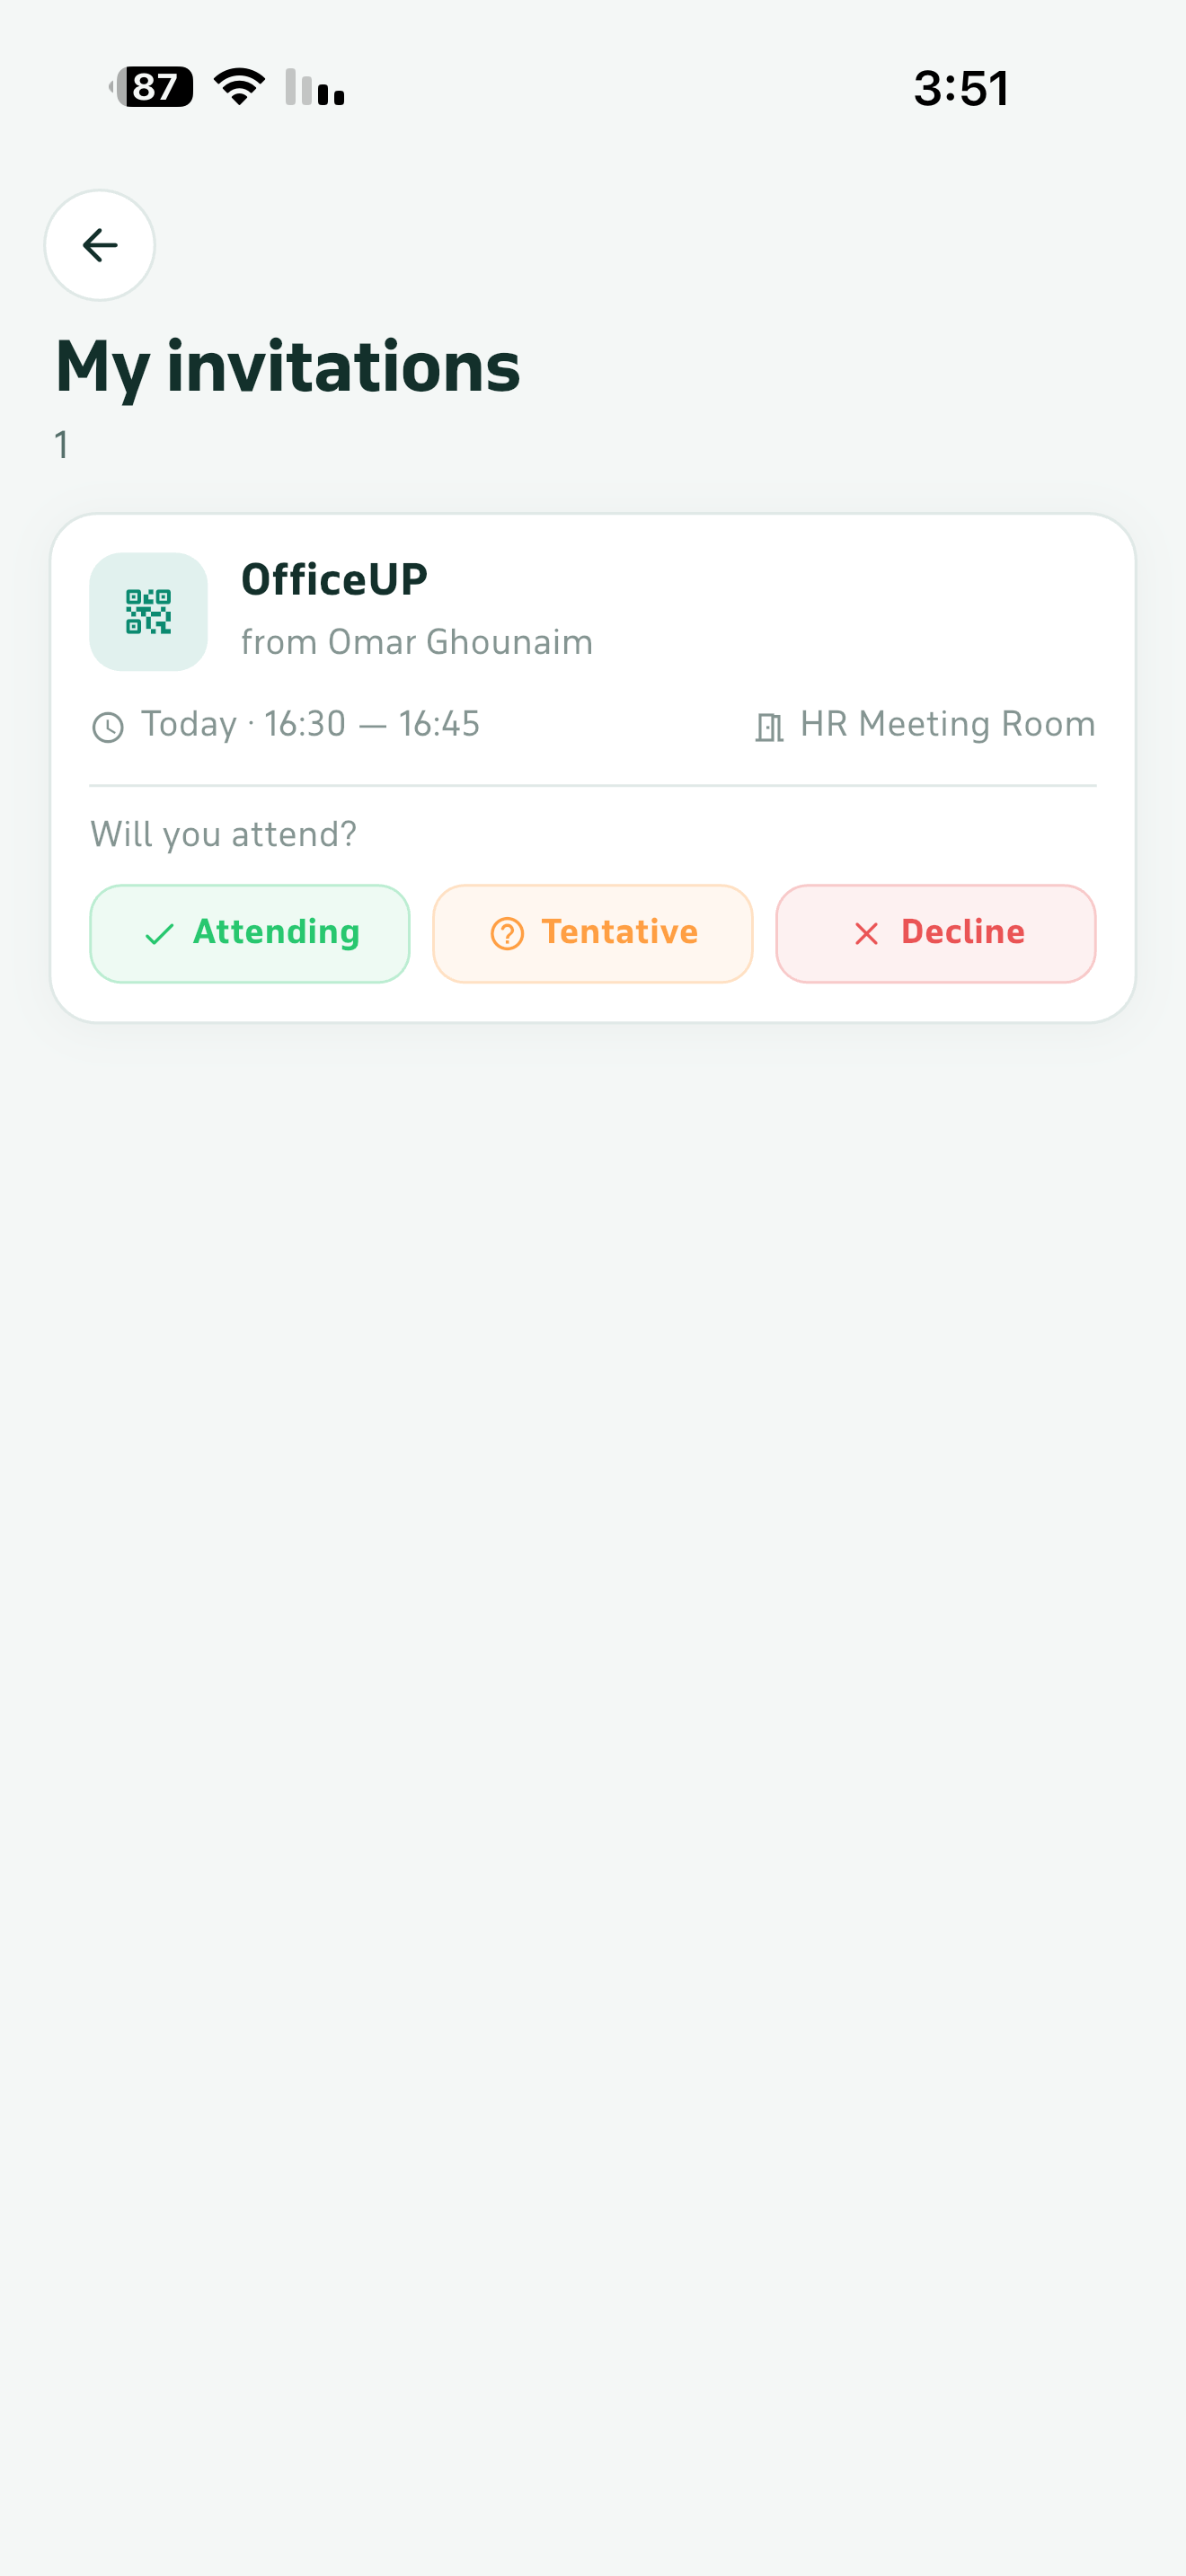
Invites & notifications: your invite arrives as a push notification Invites & notificationsYour invite arrives as a push notification, and you respond in one tap
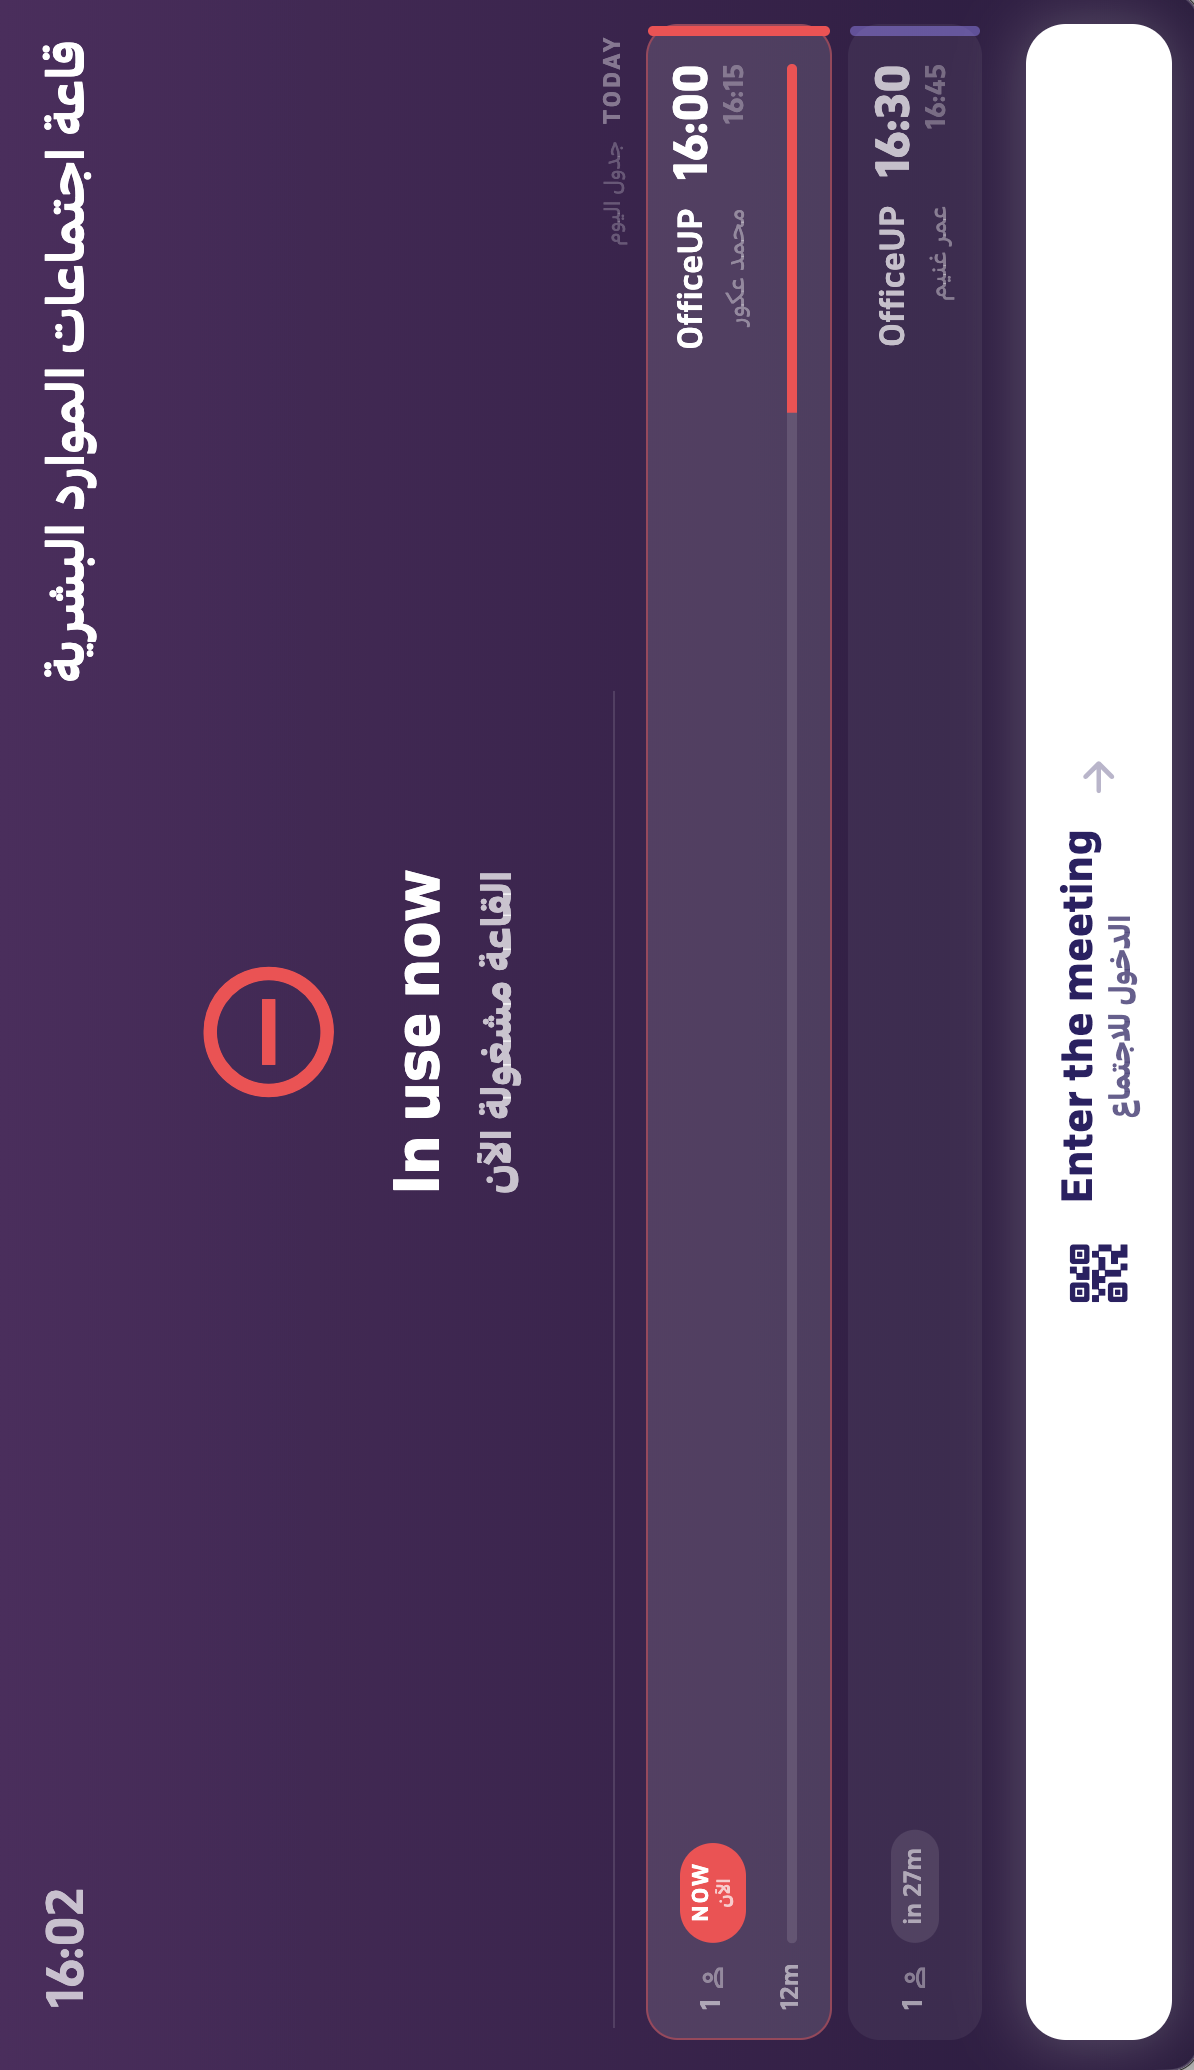
Room-door tablet: free or busy shown in a clear color Room-door tabletFree or busy shown in a clear color, instant booking, extend or end
Integrations

Works with what your organization already uses

OfficeUP doesn't ask employees to leave their tools: the booking shows up in Outlook, the invite reaches their calendar, and the notification reaches their phone.

Two-way calendar integration

Each room is linked to its mailbox on the organization's mail server. What's booked in OfficeUP shows on the room's calendar within seconds, and what's booked for the room from Outlook or Google Calendar is imported as a booking that prevents conflicts and shows on the room's door.

  • Microsoft 365 / Exchange Online, Google Workspace, and on-premises Exchange Server.
  • Automatic rejection of a conflicting time with notice to its organizer.
  • An option to send invites from Outlook/Google itself, with attendee responses synced back automatically.
  • Secrets stored encrypted, and push notifications from the mail server instead of periodic polling.

Messages in your organization's identity

Invite, reschedule, cancellation, app activation and entry-code templates are edited from the dashboard with a visual editor and live preview, using variables replaced at send time (room, location, time, code, map…).

  • Sent via the organization's own SMTP, with a calendar file (.ics) that works in Outlook and Gmail.
  • Every message in either language based on the recipient's language, with the organization's logo and colors.
Microsoft 365
Google Workspace
Exchange Server
SMTP / .ics
Firebase Push
REST API
Excel
PDF
API accessScoped integration keys to connect other organization systems: HR, an internal portal, or access-control systems.
Import from ExcelEmployees, org structure, and spaces — with column matching and a preview before saving.
Push notificationsTo iOS and Android devices via Firebase, plus in-dashboard notifications for employees too.
Specs

Installed at your organization, with its data staying there

The system runs on the organization's own servers or hosting, so employee and building data never leaves its environment.

InstallationOn the organization's own servers, or any hosting that supports PHP and MySQL/MariaDB, with Apache or Nginx. No dependency on external cloud services for core operation.
Languages & directionFully Arabic and English, with right-to-left support, and employee, department and location names in both languages.
AppearanceLight and dark mode, with a responsive design that works on large screens and mobile.
DevicesAny browser on any device, an iOS and Android app, any tablet for the room door, and any screen or smart TV for signage.
SecurityRoles, permissions and spatial scope for admins, CSRF protection, one-time-code login, secrets encryption (AES-256), and an activity log for every action.
LicensingPer module: each module is enabled independently as the organization needs it, and can be added later without reinstalling.
DataImport from Excel, export to Excel and PDF, an API for integration, and backups from within the dashboard.
Offline operationCore functions work on a closed internal network; internet is only needed for push notifications and cloud calendar sync.
Plans

Three plans,

An annual license for the whole company — no per-user price, and no bill that grows every time you hire someone.

Standard
199 SAR / Monthly
  • Unlimited meeting room booking
  • Interactive floor plans
  • Employee panel and mobile app (iOS & Android)
  • From 1 to 249 employees
  • 1 administrator
  • 1 building
  • 3 floor plans
  • Room tablets and signage screens — free, unlimited
  • Email support within 2 business days
  • No setup fee
Most Popular
Plus
399 SAR / Monthly
  • Everything in Standard
  • From 250 to 1999 employees
  • 3 administrators
  • Up to 3 buildings
  • Unlimited floor plans
  • Office days and hot desking
  • Visitor management
  • Utilisation reports and org chart
  • Calendar integration (Microsoft 365 & Google)
  • Email and phone support within 1 business day
  • No setup fee
Platinum
Contact us / Custom quote
  • Everything in Plus
  • Unlimited employees and buildings
  • Unlimited administrators
  • Granular per-employee, per-module permissions
  • Emergency and evacuation module
  • Full audit log of every action
  • Custom report and PDF branding
  • API access
  • Perpetual licence option
  • Dedicated account manager, 4-hour support
  • No setup fee
Compare all plans

Prices in Saudi riyals, excluding VAT · Annual license, renewed by your choice.

How we start

Start with one building, and scale up when you're ready

Your data doesn't need to be complete from day one — we start with what you have and build it out with you.

Setup

We install the system on your server, build your site tree, and set up branding, language and messages.

Plans & employees

We upload floor plans and draw the spaces, and import employees and the org structure from your files.

Enable modules

We turn on what you need: rooms, visitors, the app, signage, emergencies — one at a time.

Training & go-live

Admin and reception training, launching the employee dashboard and app, then following up for the first month.

FAQ

What gets asked before the decision

Do we have to buy the whole system at once?
No. Modules are licensed independently: many organizations start with just the floor plans and employee directory, then add room booking, visitors, or the mobile app later. Adding a module needs no reinstall and no data migration.
Where is our data stored?
On your own servers or hosting. The system runs on PHP and MySQL/MariaDB and never sends employee or building data to any third party. An internet connection is only needed if you enable push notifications or cloud calendar sync.
Do we need CAD-format architectural drawings?
No. A plain floor-plan image or PDF is enough — it's uploaded as-is and spaces are drawn on top of it right in the browser, with a meter-based scale calibration for area calculations.
Does it conflict with our existing Outlook bookings?
No — the opposite: integration is two-way. Anything booked for the room from Outlook or Google Calendar is imported into OfficeUP and shown on the room's door display, and anything booked from OfficeUP appears on the room's calendar. Conflicting bookings are rejected automatically with a notice to the organizer.
How do employees log in? Do we need new passwords?
No. Access to the employee dashboard and app is via a one-time code sent to the employee's work email, so there are no passwords to forget or leak. App devices are registered by name, and any device can be revoked instantly from the dashboard.
How long does implementation take?
It depends on the number of buildings and how ready your floor plans and employee files are. A single building with two or three floors is typically done within days; organizations with multiple cities roll out in phases — a first pilot building, then expansion.
Does the system work in English for non-Arabic-speaking branches?
Yes. Every interface, the app, and all messages are available in Arabic and English, and each user picks their own language. Employee, department, and location names are entered in both languages and shown to each user in theirs.
Request a demo

We'd love to show you the system on your own data

Send us one floor plan and its employee list, and we'll show you the system already looking like your own site's map — not a canned demo built on someone else's data.

Your request has been received — we'll be in touch within one business day.

We'll only use your details to follow up on this request.